Brooke Road, Banbury OX16 9QX


Features
- Well presented
- Spacious living/dining room
- Conservatory
- Three well-proportioned bedrooms
- Garage and Driveway
- Popular location
A well presented three bedroom terrace home.
Entrance porch | Living/dining room | Conservatory | Kitchen | Three bedrooms | Bathroom | Rear garden | Driveway | Garage
Set in a quiet street on the popular Poets Corner development, this three bedroom terrace house is presented in good order throughout. It combines a large living/dining room and conservatory with a modern kitchen, three well-proportioned bedrooms and a bathroom, plus a westerly facing rear garden, driveway and single garage.
Approach and Driveway: A block paved driveway provides parking for two to three vehicles and access to the garage. Steps lead to the front door, which opens via a double glazed door into the entrance porch.
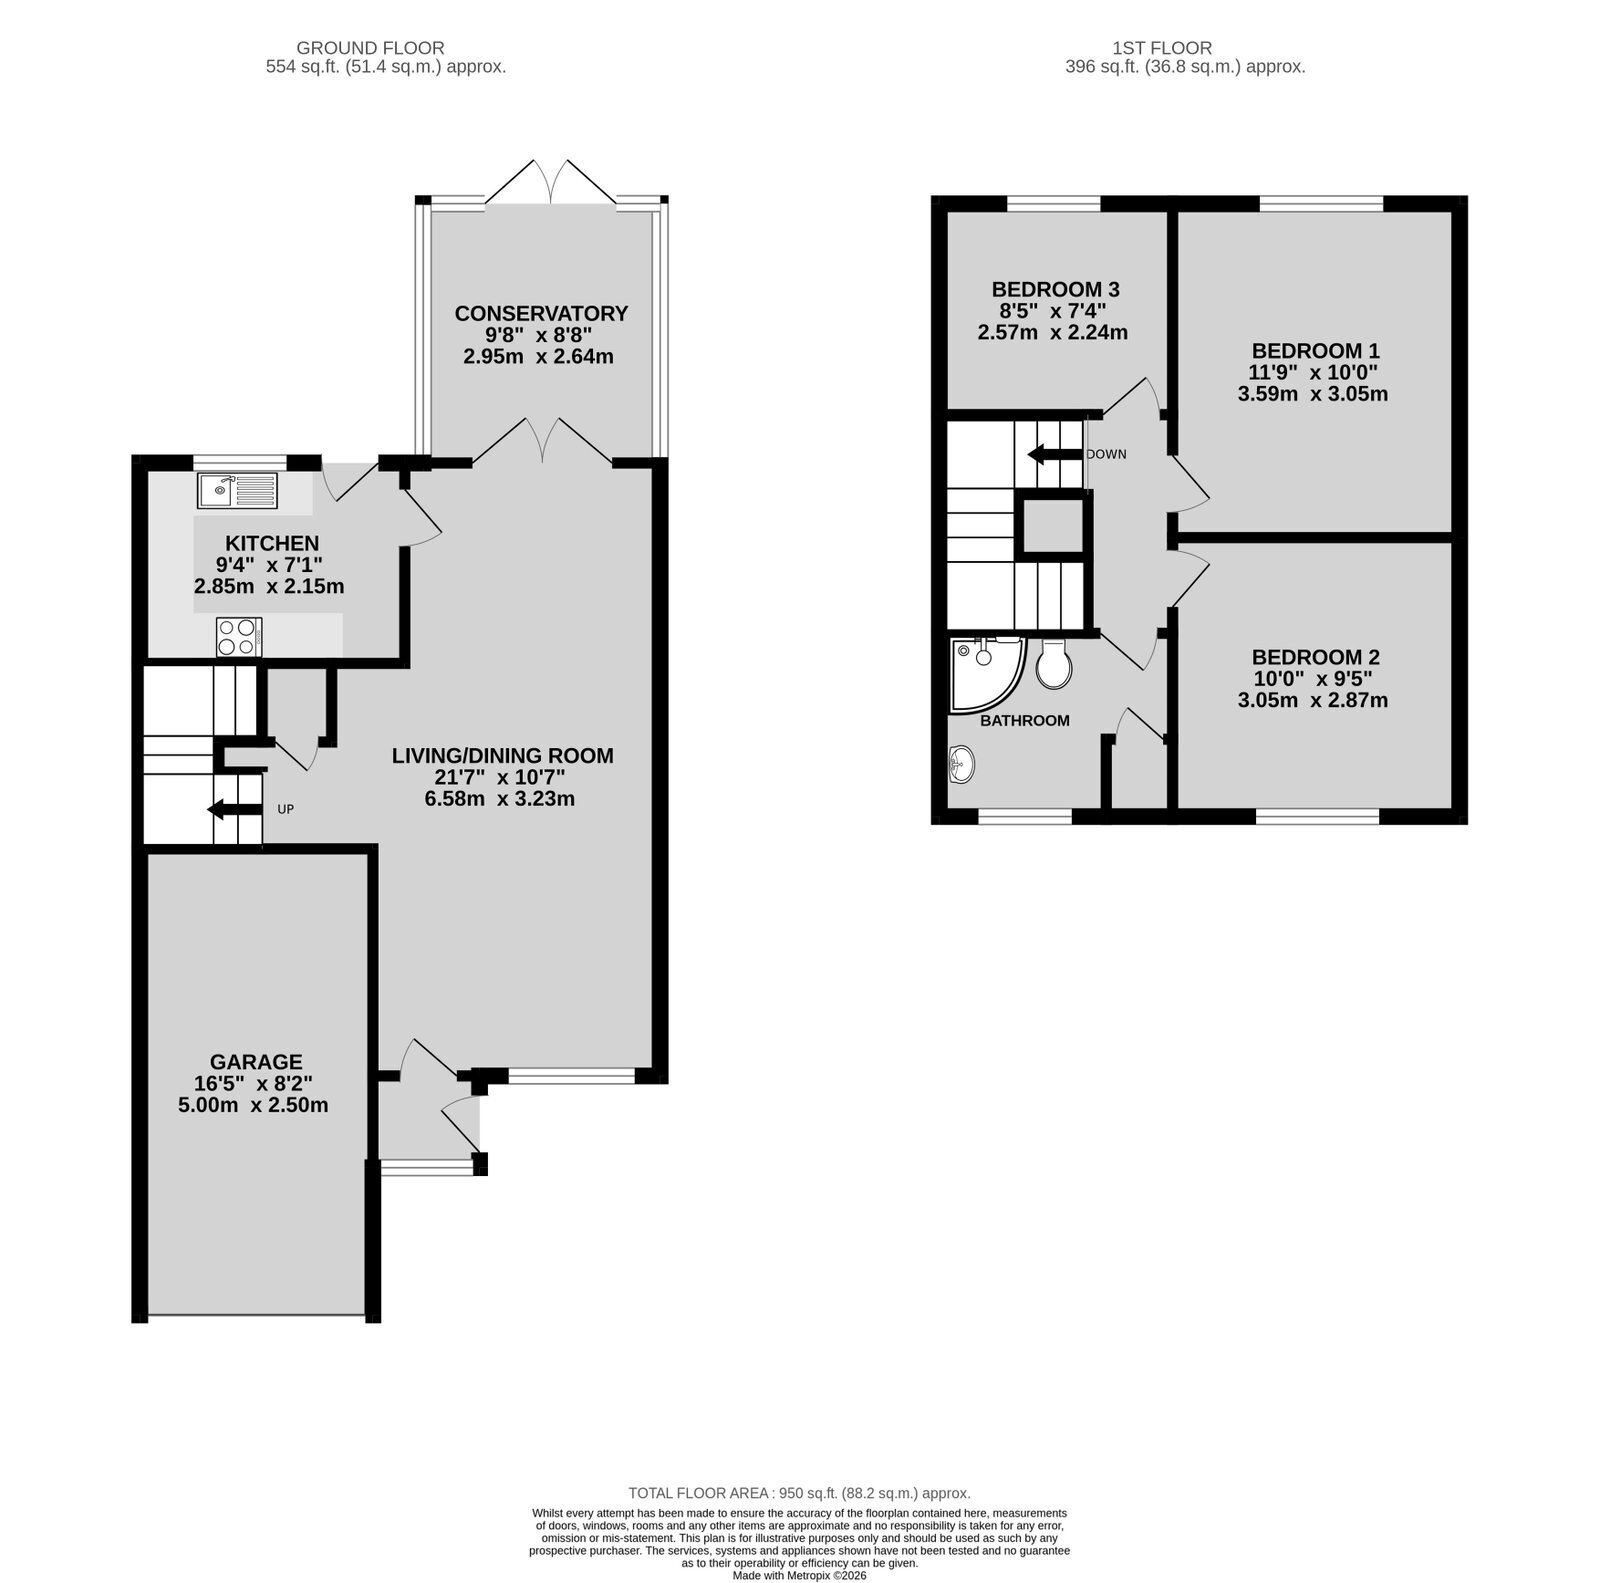
Ground Floor
Entrance Porch: A UPVC double glazed obscured window to the front aspect, with a door through to the living/dining room.
Living/Dining Room: A spacious room with a UPVC double glazed window to the front aspect and laminate wood flooring throughout. There are three wall mounted radiators and an understairs cupboard, with stairs rising to the first floor. Ample space for a sofa suite and dining table and chairs. UPVC double glazed doors open into the conservatory.
Conservatory: Built of brick and UPVC with a polycarbonate roof, with UPVC double glazed windows on all sides and tiled flooring. Double doors open onto the rear garden.
Kitchen: A range of modern base and eye level units with laminate worktops and tiled splashback areas, complemented by a fitted sink unit. Built-in oven with electric four ring hob and extractor hood above. Space and plumbing for a washing machine and full height fridge freezer. Laminate wood flooring. A UPVC double glazed window overlooks the rear garden, and a UPVC double glazed door leads to the rear patio.
First Floor
Landing: Provides access to all first floor accommodation, with a loft hatch.
Bedroom One: A good sized double bedroom with laminate wood flooring, wall mounted radiator and a UPVC double glazed window overlooking the rear garden.
Bedroom Two: A double bedroom with a UPVC double glazed window to the front aspect, wall mounted radiator and laminate wood flooring.
Bedroom Three: A good sized single bedroom with a UPVC double glazed window overlooking the rear garden, wall mounted radiator and laminate wood flooring.
Bathroom: A three piece white suite comprising low level WC, wash hand basin and corner shower unit with bar shower over. Wall mounted heated towel rail and a UPVC double glazed obscured window to the front aspect. The airing cupboard houses the Worcester combination boiler, which serves the gas central heating.
Outside
Garden: Stepping out from the conservatory onto the paved patio area, the rest of the garden is mostly laid to lawn with a shingle border. At the rear is a hardstanding for a summerhouse and a secondary patio area. The garden is enclosed by timber panel fencing, has gated rear access and a westerly facing aspect.
Garage: A single garage with metal up and over door, power and light connected, wall mounted fuse box and tap.
Floor Plans