Nursery Drive, Banbury OX16 2ND


Features
- Two reception rooms
- Three well-proportioned bedrooms
- Cloakroom
- West facing garden
- Driveway for three/four vehicles
- Garage
- Popular road, close to town centre
Three bedroom semi-detached home on a popular road close to the town centre.
Entrance hallway | Downstairs cloakroom | Kitchen | Living room | Dining room | Pleasant west facing rear garden | Garage | Driveway
Located in this much sought after street, within easy walking distance of many amenities, including the town centre, is this three bedroom semi-detached home, benefiting from a large block paved driveway, L-shaped living room, dining room, kitchen, downstairs cloakroom, three well-proportioned bedrooms, bathroom, as well as a pleasant rear garden and garage.
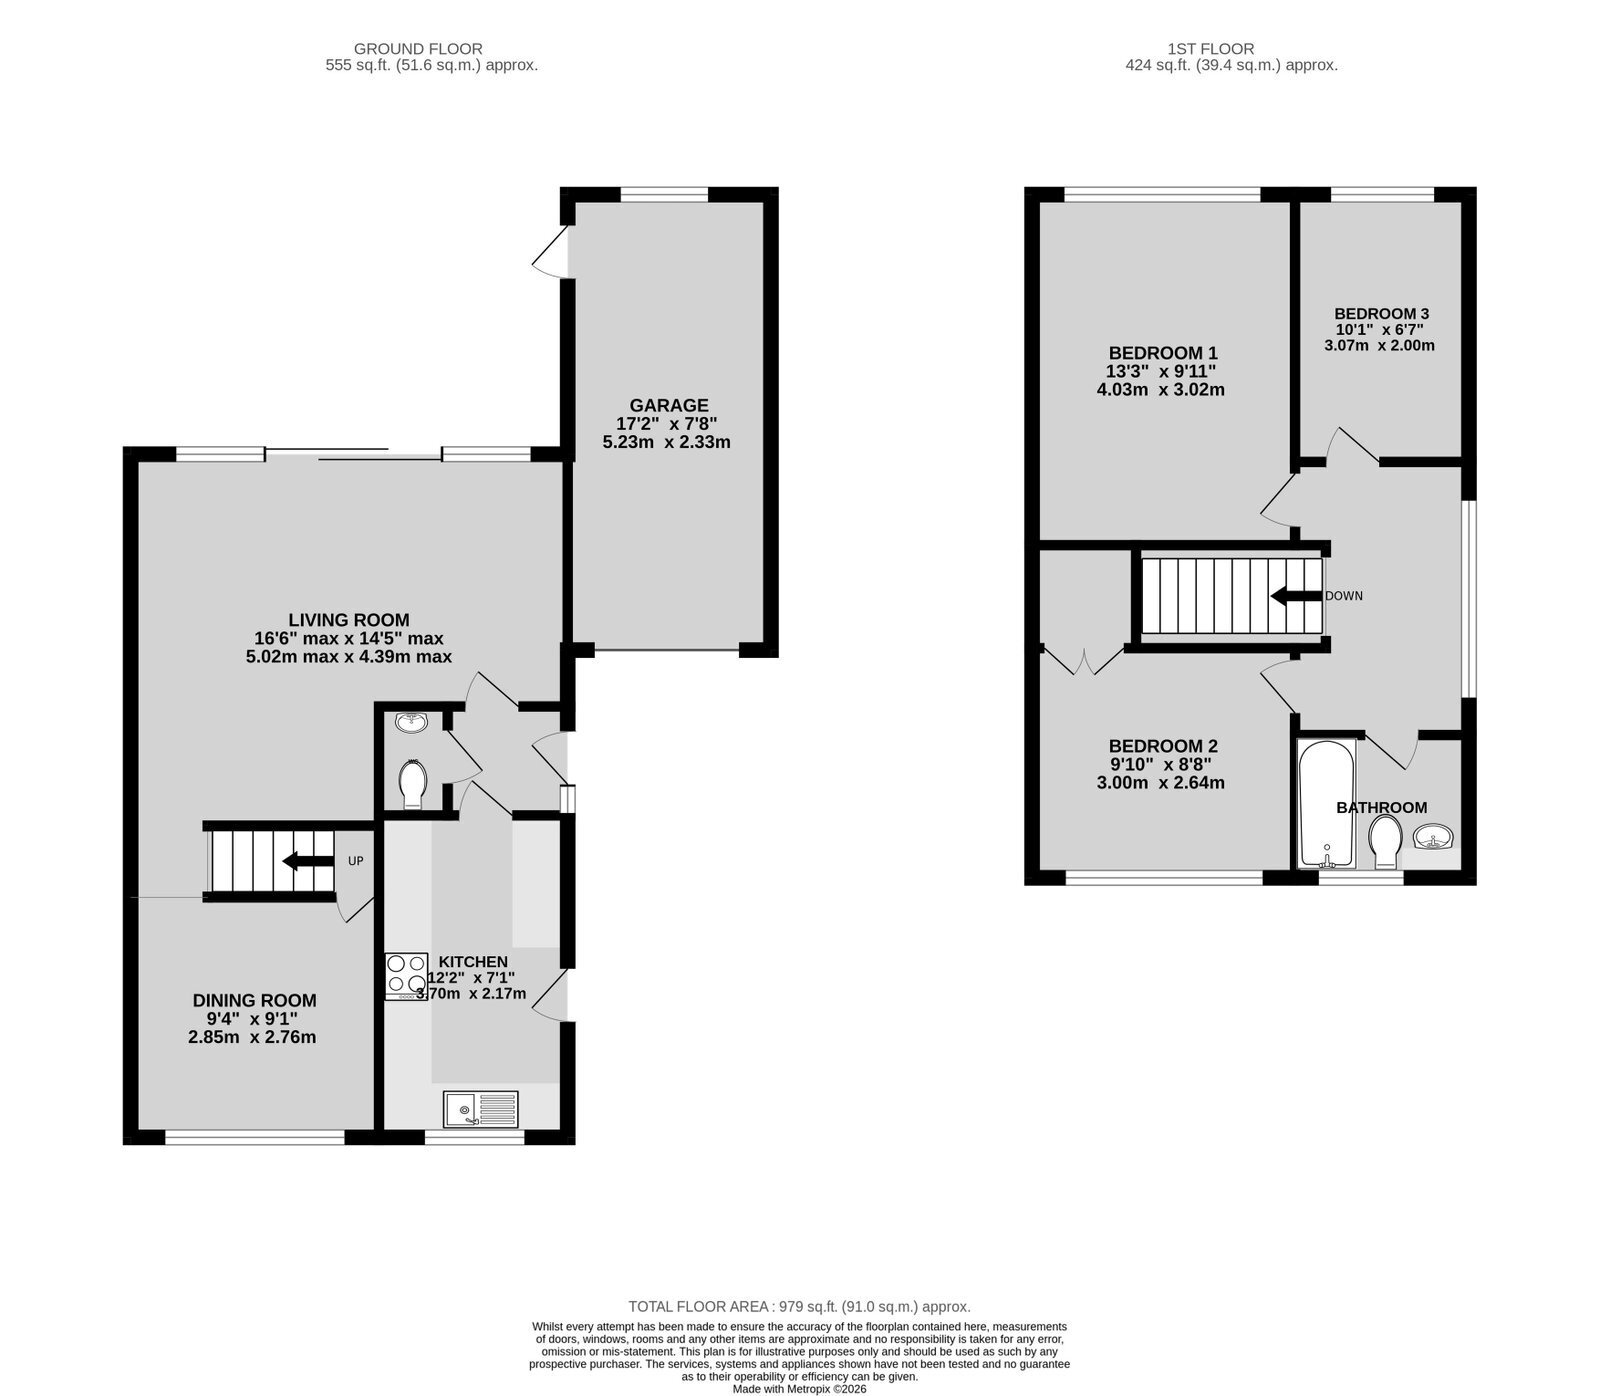
Ground Floor
Front door under a covered porch area. UPVC double glazed door.
Entrance Hallway
Wall mounted fuse box. Wall mounted radiator. Doors to ground floor accommodation.
Downstairs Cloakroom
Two piece white suite comprising low level WC, wash hand basin, tiled splashback area, extractor fan.
Kitchen
Range of base and eye level units with laminate worktop, built-in oven, four ring electric hob with extractor hood above and stainless steel sink unit. Space and plumbing for washing machine, dishwasher, and under-counter fridge. Breakfast bar. Original serving hatch. Wall mounted Glowworm boiler fitted approximately 7 years ago. Tiled flooring. UPVC double glazed window to the front aspect. UPVC double glazed door leads to driveway. Wall mounted radiator.
Living Room
Large L-shaped living area with aluminium double-glazed sliding patio doors leading onto the rear patio area. Two double glazed aluminium frame windows to the rear aspect. Wall mounted radiator. Stairs rising to the first floor.
Dining Room
UPVC double glazed window overlooks front garden. Wall mounted radiator. Understairs storage cupboard.
First Floor
Landing: Access to all first floor accommodation. Large UPVC double glazed window to the side aspect, wall-mounted radiator. Loft hatch. Loft has a light and has a good amount of storage area.
Bedroom One
Large double bedroom with UPVC double glazed window overlooking the rear garden, wall mounted radiator.
Bedroom Two
Double bedroom with UPVC double glazed window to the front aspect, wall mounted radiator, large built-in wardrobe.
Bathroom
Three piece suite comprising low level WC, wash hand basin, panel bath with electric shower over, fully tiled walls, wall mounted radiator, UPVC double glazed window to the front aspect.
Bedroom Three
Good size single room with UPVC double glazed window overlooking rear garden, wall mounted radiator.
Outside
Block paved driveway for approximately 3-4 vehicles. The rest of the front garden is mostly laid to lawn with a flowering shrub border.
Rear Garden
With a west facing aspect. Stepping out onto a paved patio area, steps lead up to the main part of the garden, which is mostly laid to lawn. There is a further raised flower bed with mature flowers and shrubs. The garden itself is enclosed by timber panel fencing.
Garage
UPVC double glazed door leads to the garden. Metal up and over door. Power and light connected. Single glazed wooden framed window to the rear aspect.
Directions: From Banbury Cross proceed north to the main traffic lights; take the left turn into the B4100 Warwick Road and continue along this road. Opposite the garage which is on the left hand side, take the right turn into Foundry Street and continue along this road and bear left into Nursery Drive.
Floor Plans