Sinclair Avenue, Banbury OX16 1BJ


Features
- No onward chain
- Three bedrooms
- Large garden
- Generous size accommodation
- Sought after location
- Potential to enlarge subject to necessary planning permission
An enlarged detached property complemented by a generous size rear garden, offered with no onward chain
Entrance porch | Spacious entrance hall |Living room |Separate dining room |Further sitting room | Newly installed kitchen | Side lobby | Ground floor cloakroom/WC | Three first floor generous size bedrooms | Bathroom |Gardens to front and rear | Garage | Driveway
Located within a sought after area of Banbury within close proximity of many amenities including primary and secondary schools, local shops and bus route, a three bedroom detached house offering excellent size accommodation throughout.
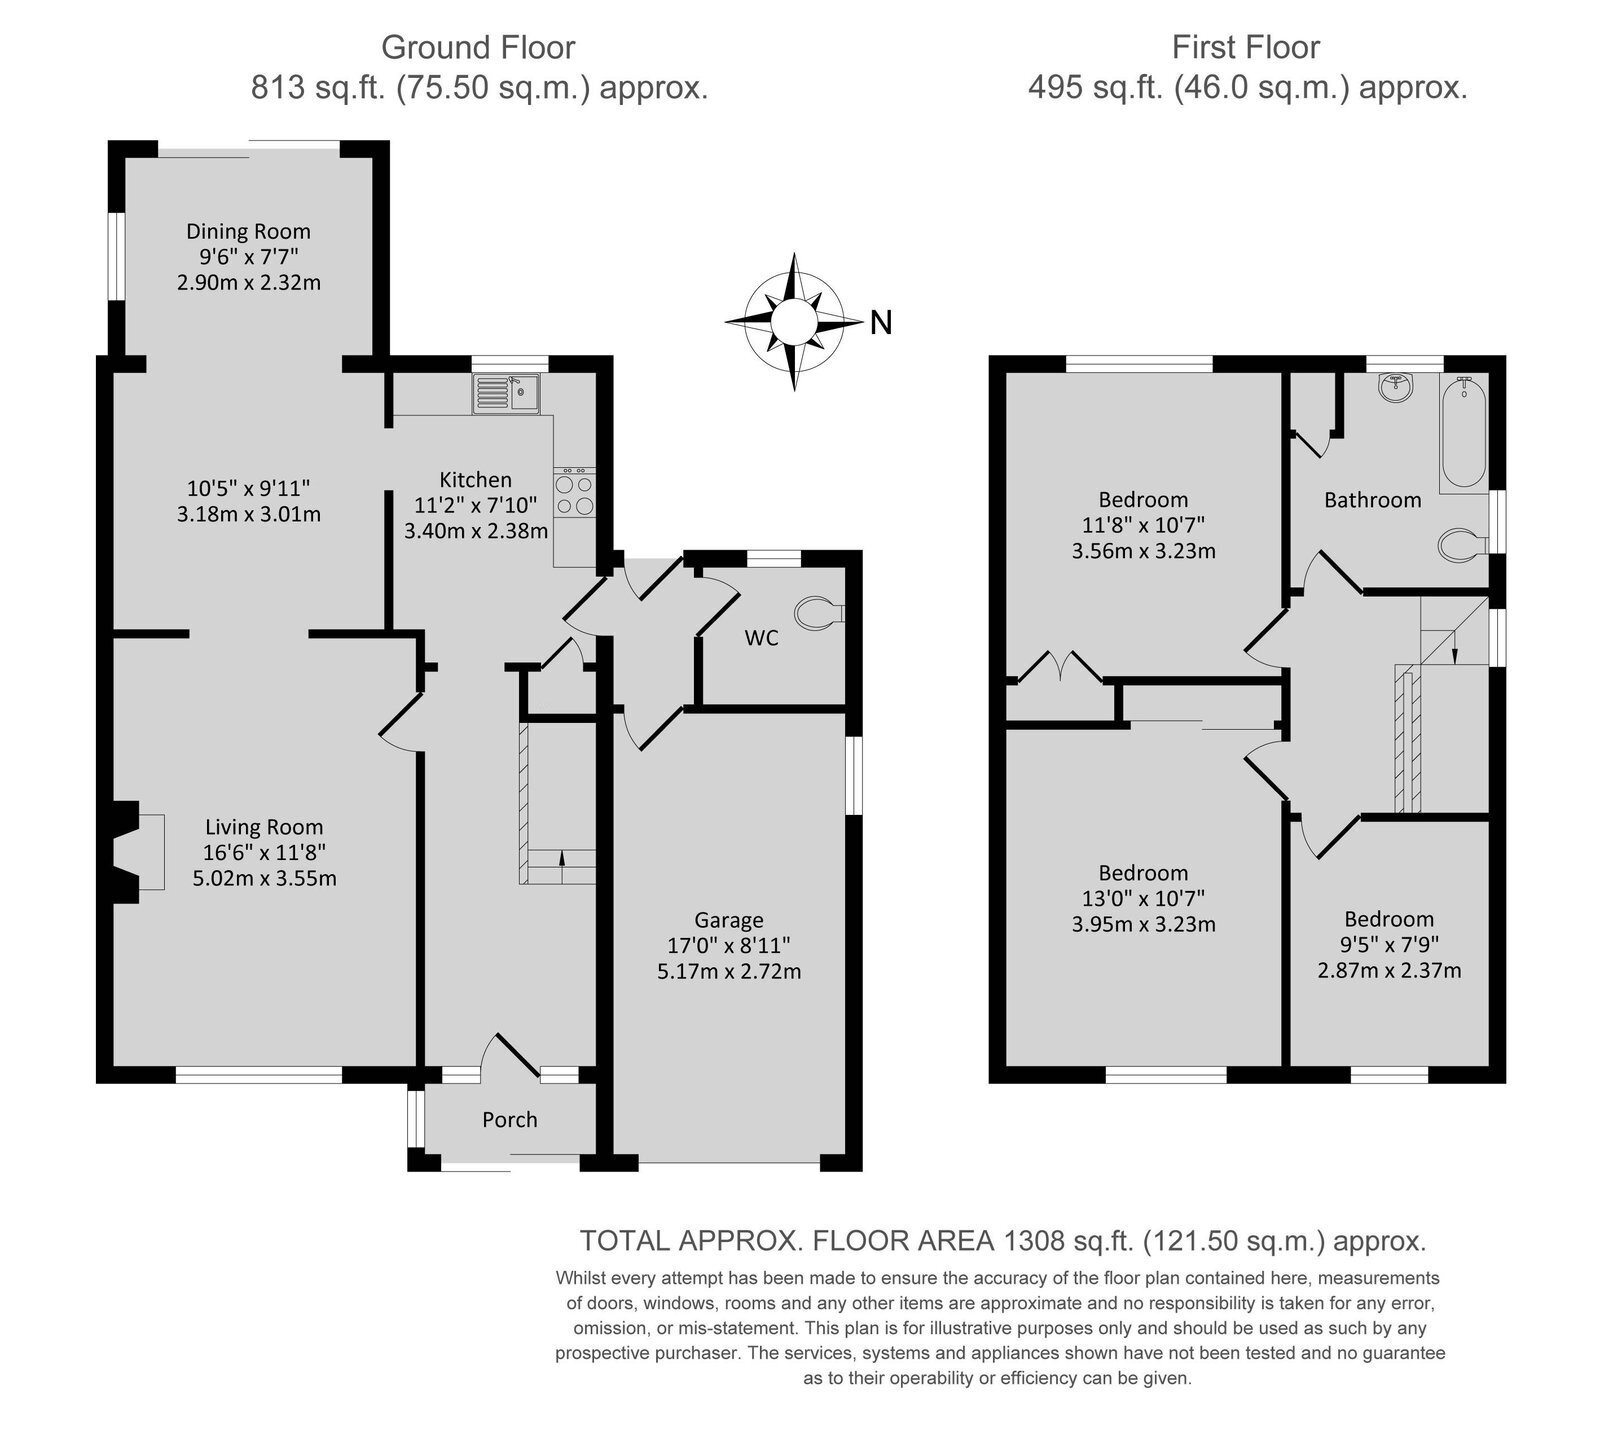
Ground Floor
Entrance porch: Tiled floor.
Entrance hall: Generous size with stairs rising to first floor. Understairs storage cupboard. Door through to living room.
Living room: Feature stone fireplace with open hearth. Window to front aspect. Walkway through to dining room with access to the kitchen. Walkway through to further sitting room.
Further sitting room: Double glazed doors giving access to the garden.
Kitchen: Newly installed, comprising of stainless steel bowl and a half inset sink unit and drainer and comprehensive range of contemporary Shaker style wall and base units. Tiling to splashback areas. Complementary work surfaces. Integrated slim-line dishwasher. 4 ring stainless steel gas hob with electric oven under, extractor fan over. Free space and plumbing for washing machine. Newly installed wall mounted Glow worm gas boiler for domestic hot water and central heating. Useful understairs storage cupboard. Door to side lobby. Door to garden. Door to cloakroom.
Cloakroom/WC: High flush WC.
From the lobby door to single garage.
Single garage: Double doors to front. Light and power connected.
First Floor
Landing: Access to loft via pull down ladder,light connected, insulated and partly boarded.
Master bedroom: Generous double bedroom to front aspect. Fitted wardrobes.
Bedroom two: Generous double bedroom to rear aspect. Fitted wardrobes.
Bedroom three: Generous single bedroom to front aspect.
Bathroom: White suite comprising of panel bath with mixer tap shower over, pedestal handbasin and low level WC. Tiling to splashback areas. Heated towel rail. Airing cupboard.
Agents Note
Windows are double glazed.
Gas radiator heating.
The property enjoys a generous size plot allowing scope for further extensions (subject to necessary planning permissions).
Outside
Rear garden: Enclosed by fencing. Predominantly laid to lawn. Patio area. Shrubs, trees and bushes. Access front to back via wooden gate. The garden measures approximately 100 ft in length.
Front: Enclosed by stone walling and hedgerow. Laid to lawn. Shrubs and bushes. Driveway for one/two vehicles.
Directions: From Banbury Cross proceed north to the main traffic lights at the crossroads and turn left into the B4100 Warwick Road. Continue on this road and at the second roundabout turn right into Ruscote Avenue and first left into Sinclair Avenue.
Floor Plans