Rattley Road, Banbury, OX16 9GH


Features
- Excellent level of presentation
- Four bedrooms
- En suite to master bedroom
- Establised rear garden
- Modern development
- Upgraded fixture and fittings
An immaculate four bedroom detached property located on the edge of Banbury enjoying a no through road position within this sought after development.
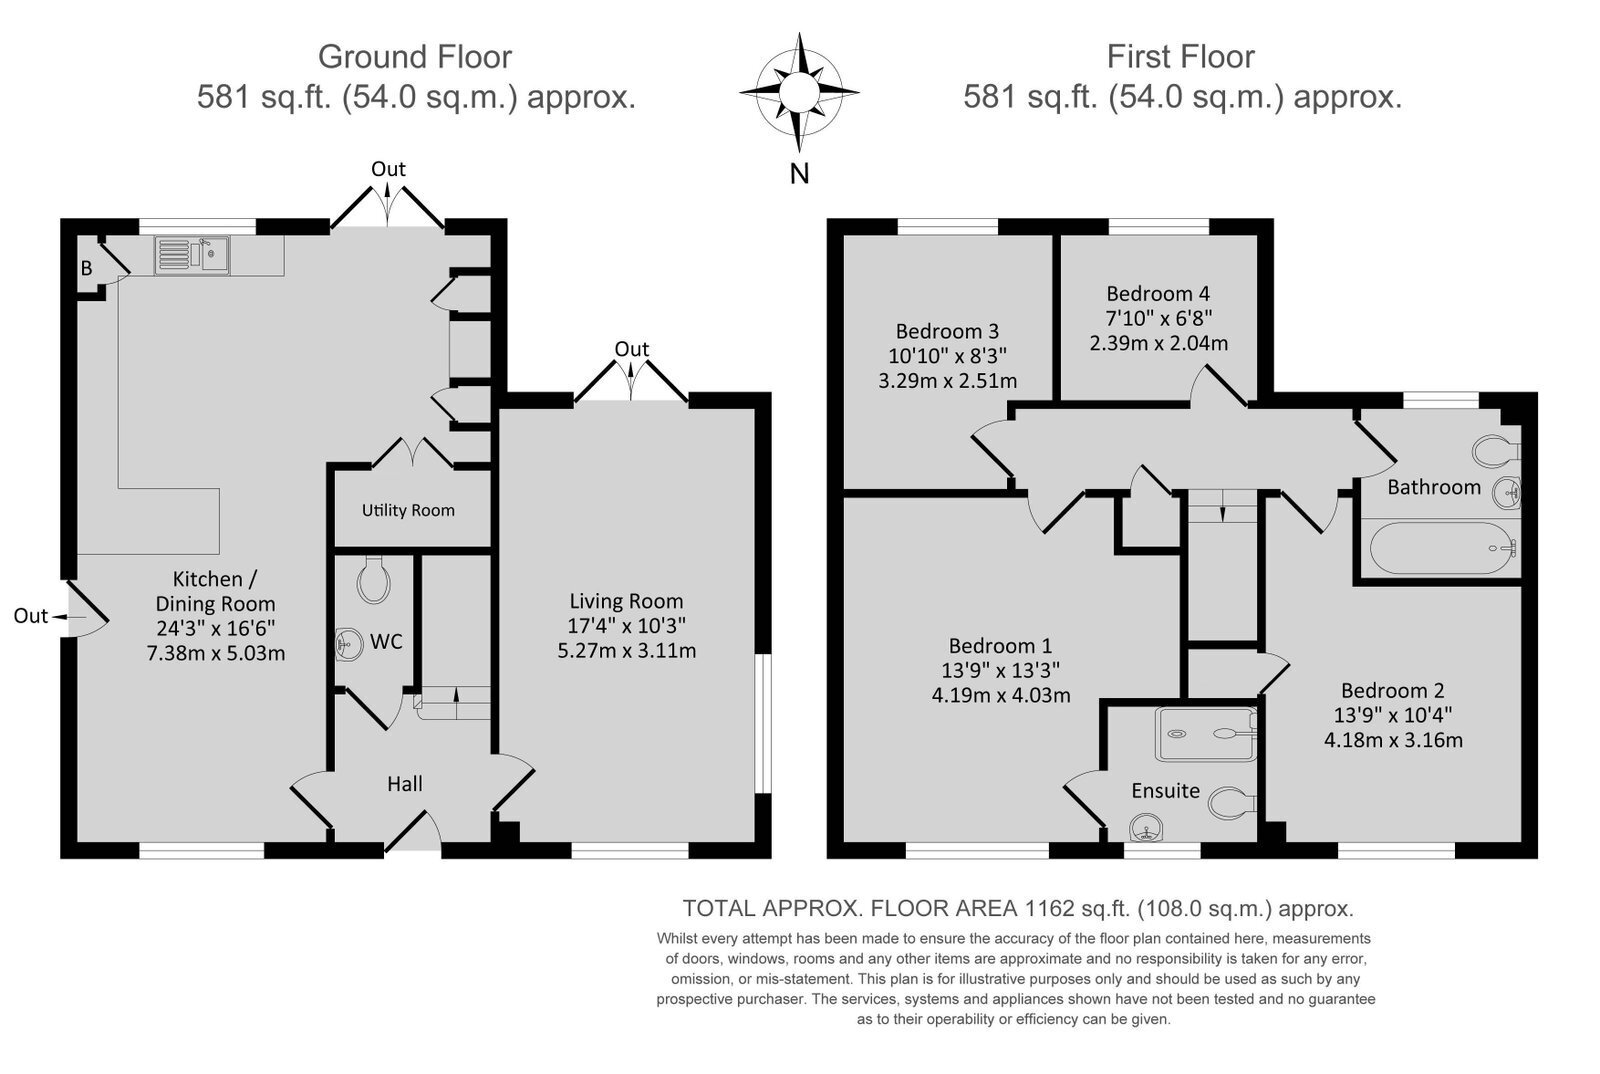
Entrance hall | Dual aspect living room | Open plan kitchen/family dining room | Utility | Downstairs cloak/WC | Master bedroom en-suite | Three further first floor bedrooms | Established rear garden | Full garden to front | Garage | Block paved driveway
Providing well balanced accommodation throughout and offered in excellent decorative order, a double fronted four bedroom detached house complemented by an established walled rear garden. The property also benefits from larger than average single garage and block paved driveway.
Ground Floor
Canopy porch leads to front door. Front door leads to:
Entrance hall: Stairs rising off to first floor. Thermostat for heating.
Ground floor cloak/WC: White suite comprising of pedestal hand basin. Low level WC. Tiling to splashback areas.
Living room: Dual aspect. Double glazed window to front. Double glazed window to side. Double glazed doors giving access to the garden. From the hallway door through to:
Open plan kitchen/family dining room: Kitchen area comprising of one and a half sink unit and drainer. Comprehensive range of contemporary white fronted integrated handle wall and base units with ample Quartz work surfaces and splashbacks. Cupboard housing Ideal gas boiler for domestic hot water and central heating. Free space for American style fridge freezer. Integrated stainless steel double oven and grill. Integrated dishwasher. Double glazed windows overlooking garden. Patio doors giving access to the garden. Double doors to:
Utility: Wall and base units. Work surfaces. Free space for plumbing washing machine.
First Floor
Landing: Access to loft. Useful airing cupboard.
Master bedroom: Generous double bedroom to front aspect. Thermostat for heating.
En-suite: Double width shower cubicle. Pedestal hand basin. Low level WC. Tiling to splashback areas. Extractor. Radiator.
Bedroom two: Double bedroom to front aspect with fitted wardrobe.
Bedroom three: Double bedroom to rear aspect.
Bedroom four: Single bedroom to rear aspect. Currently used as a dressing room.
Bathroom: Contemporary white suite comprising of panelled bath with Mira electric shower over. Pedestal hand basin. Low level WC. Tiling to splashback areas.
Agents Note: The property also benefits from Solar panel heating. The windows are all UPVC. Gas radiator heating throughout.
Outside
Rear garden: Enclosed by brick walling. Established laid to lawn with patio area. Flower shrubs and bushes. Outside power points. Outside tap. Garden measures approximately 35 ft in length. Pedestrian gate giving access to the driveway. Blocked paved driveway providing off road parking for two to three vehicles leading to larger than average brick brick garage.
Garage: Light and power connected. Pitched roof.
The property also benefits from an electrical car charging point.
Front: Low maintenance laid to shingle pathway to front door.
Floor Plans