Beechfield Crescent, Banbury OX16 9AR


Features
- Large conservatory
- Three good size bedrooms
- Ground floor bathroom plus first floor shower room
- Large garden
- Driveway parking for three/four vehicles
- Popular location
Three bedroom semi-detached home with large garden.
Entrance hallway | Living room | Kitchen | Large conservatory | Downstairs bathroom | Three bedrooms | Shower room | Rear garden measuring approximately 92 ft| Larger than average driveway
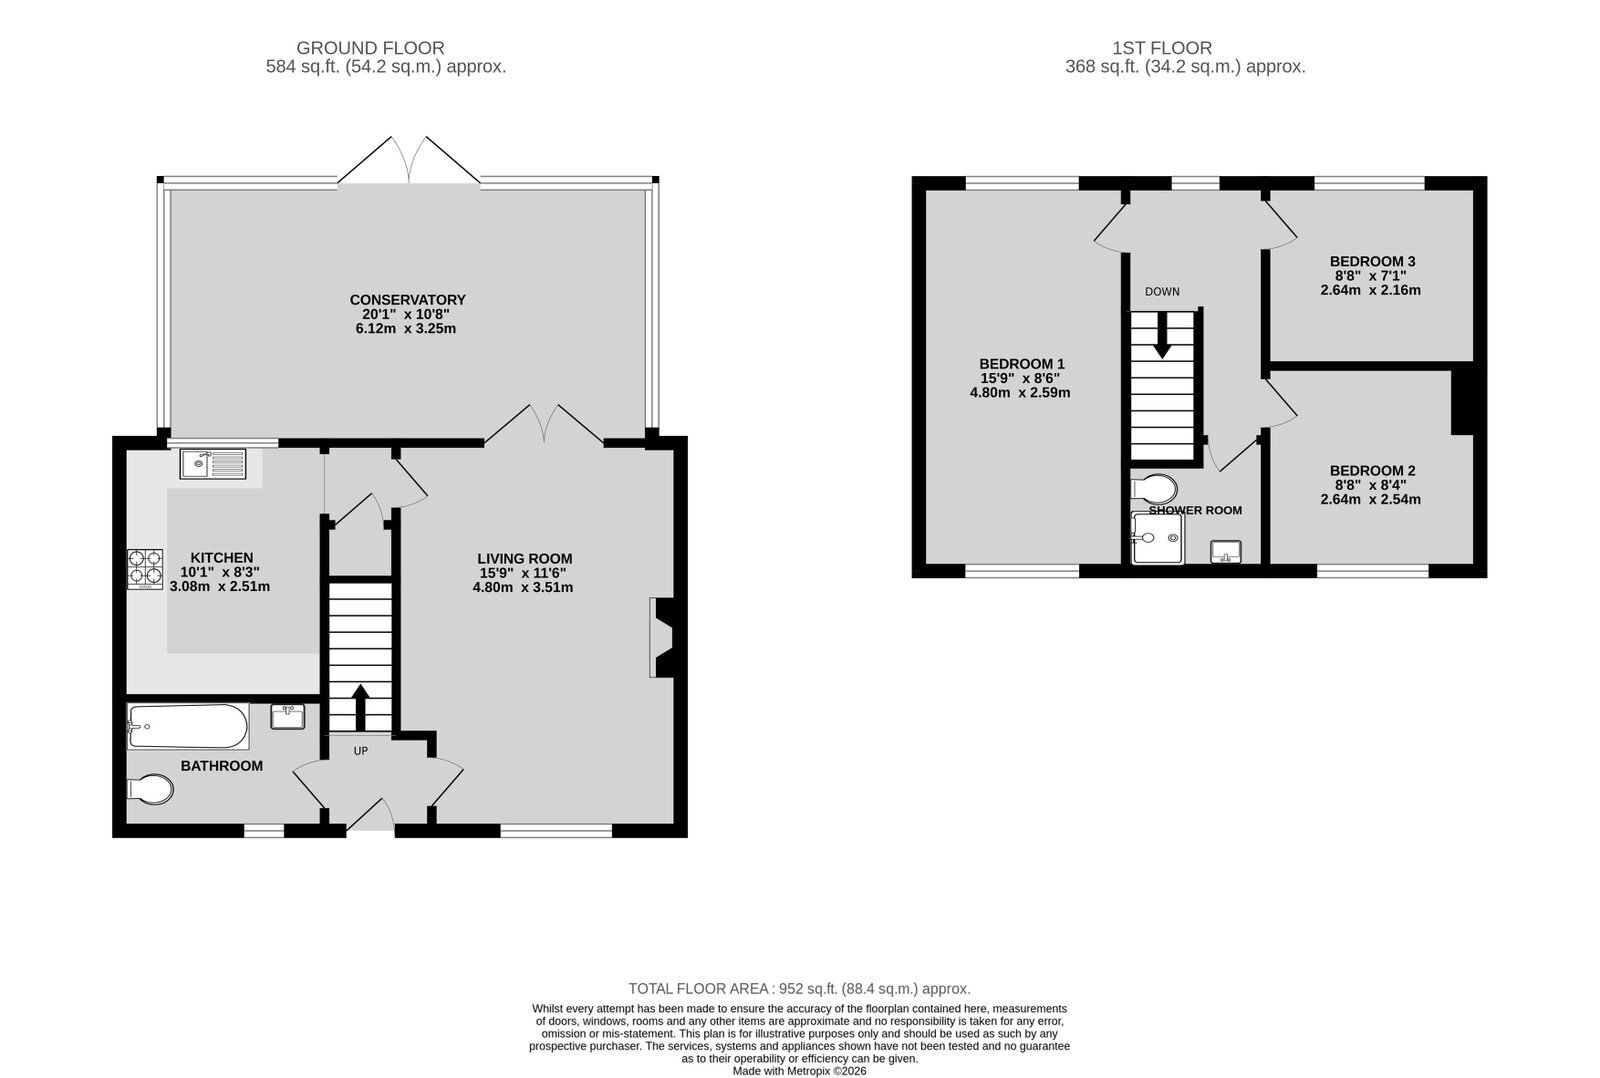
Located on the south side of Banbury in the much sought-after Easington area, is this three bedroom semi-detached home benefiting from a living room, kitchen, large conservatory, ground floor bathroom, three good sized bedrooms with an upstairs shower room, and a large garden measuring 92 ft in length. There is also a larger than average driveway to the front of the property.
Ground Floor
Entrance via UPVC double glazed door to entrance hallway.
Entrance hallway: Stairs rising to first floor.
Bathroom: Three piece white suite comprising low-level WC, wash hand basin and panel bath with shower over. Wall mounted radiator. Half wall panelling and tiling to splashback areas. UPVC double glazed obscured window to the front aspect.
Living room: Spacious living room with UPVC double glazed windows to the front aspect. Wall mounted radiator. Fireplace housing log burner. UPVC double glazed doors lead to conservatory.
Conservatory: Built of brick and UPVC construction. This larger than average conservatory has double glazed windows on all sides, including two double glazed doors opening up onto rear patio. Wall mounted radiator. Polycarbonate roof.
Rear lobby: Understairs storage cupboard. Access to kitchen.
Kitchen: Range of modern base and high-level units with laminate worktop. Built-in stainless steel sink unit, oven, four-ring induction hob and extractor hood above. Plumbing and space for washing machine, slimline dishwasher and full-height fridge/freezer. UPVC double glazed window looks into conservatory. Wall mounted radiator.
First Floor
Landing: Wall mounted radiator. UPVC double glazed window overlooking rear garden. Access to loft.
Bedroom one: Dual aspect. Good size double bedroom with wall mounted radiator and UPVC double glazed window to the front aspect and overlooking rear garden.
Bedroom two: UPVC double glazed window to front aspect. Wall mounted radiator. Original fireplace.
Shower room: Three piece white suite comprising low-level WC, wash hand basin and single shower cubicle with electric shower over. Tiling to splashback areas. Wall mounted radiator.
Bedroom three: UPVC double glazed window overlooking rear garden. Wall mounted radiator.
Outside
Front: Driveway for three/four vehicles, enclosed partially by hedging and fencing.
Rear garden: Measuring approximately 92 ft in length with a south/west facing aspect. Large paved patio area. The rest of the garden is mostly laid to lawn, enclosed by timber panel fencing. Various fruit trees. Additional side section of garden which is laid to shingle with gated side access.
Floor Plans