New Road, Banbury OX16 9PN


Features
- Well presented
- Detached
- Kitchen/dining room
- Cloakroom
- Two bedrooms
- Garage and Driveway
- In the heart of Banbury
Well presented, individual detached house with garage and driveway within moments of amenities.
Entrance hall | Cloakroom |Kitchen/dining room | Lounge with patio doors to rear garden| Two bedrooms | Modern bathroom |Driveway| Detached garage| Double glazing | Gas central heating
Located in the heart of Banbury is this unique two bedroom brick built detached property providing well balanced accommodation throughout.
Ground Floor
Double glazed door with feature window to entrance hall.
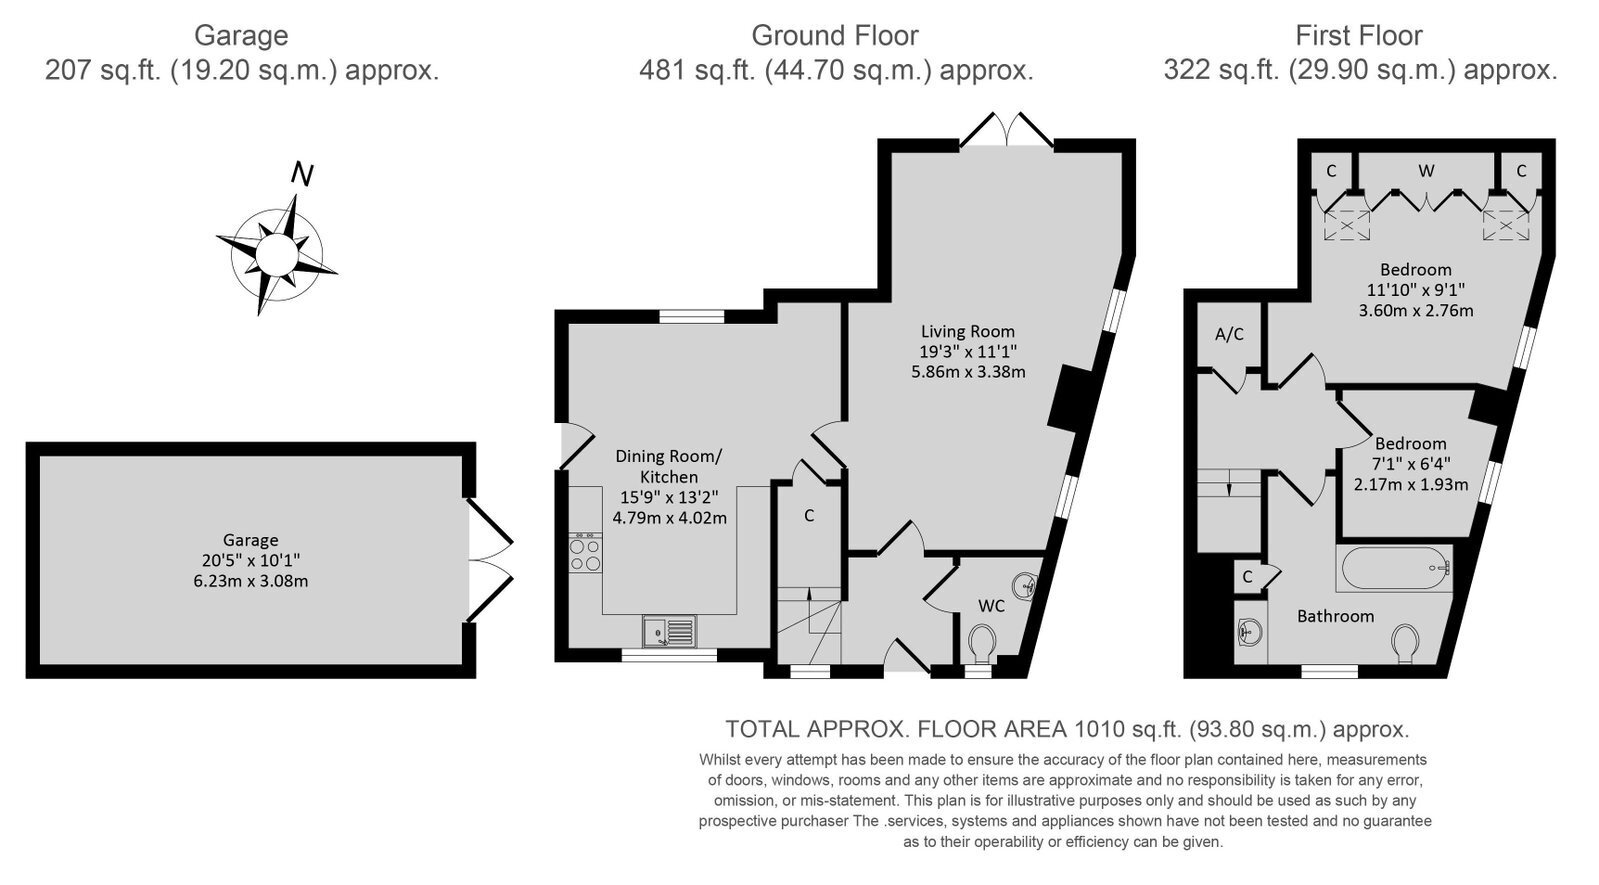
Entrance hall: Tiled flooring. Double glazed window to front aspect. Stairs rising to first floor. Radiator. Doors leading to cloakroom and living room.
Cloakroom: Double glazed window to front aspect. Low level WC and modern wash handbasin. Radiator. Tiled flooring. Extractor fan.
Living room: Two double glazed windows to side aspect. Double glazed patio doors to rear garden. Herringbone flooring. Feature fireplace with gas fire inserted. Two radiators. Door leading to kitchen/dining room.
Kitchen/dining room: Dual aspect room with double glazed windows to front and rear aspect. Wooden double glazed door to side aspect. Area for dining table. Tiled flooring. Understairs storage cupboard. Range of base and eye level units with work surface over. Tile splashbacks. Stainless steel sink unit with mixer taps. Integrated oven hob and extractor fan. Integrated dishwasher. Integrated fridge. Space for washing machine. Space for fridge/freezer.
First Floor
Landing: Doors leading to bedrooms one, two and bathroom.
Large eaves storage cupboard with power and light. Cupboard housing boiler and high pressure hot water cylinder.
Bedroom one: Light and airy double bedroom with double glazed window to side aspect. Two velux windows. Range of built-in wooden wardrobes offering a large amount of storage. Radiator.
Bedroom two: Single bedroom with double glazed window to side aspect. Radiator. Downlighters.
Bathroom: Obscured double glazed window to front aspect. Larger than average bathroom with white suite comprising of panelled bath with shower attachment over and shower screen and tile splashbacks, low level WC and wash handbasin with inset vanity unit and tile surround. Tiled flooring. The rest of the bathroom is ¾ tiled. Heated towel rail. Extractor fan. Built-in wall storage cupboard.
Outside
Front: Driveway parking for one/two vehicles. Leading to detached pitched roof garage with double doors and large eaves storage. Power and light in the garage. Gated side access leading to door to side of the property, following onto rear garden.
Rear garden: Enclosed by brick wall. Paved patio. Security lights leading from the side of the property to the rear garden.
Floor Plans