Appletree Road, Chipping Warden OX17 1LN


Features
- Beautiful Setting
- Detached Bungalow
- Landscaped Front & Rear Gardens
- Allocated Parking
- Re Fitted Kitchen
- Re Fitted Bathrooms
- Three Double Bedrooms
- Large Living Room
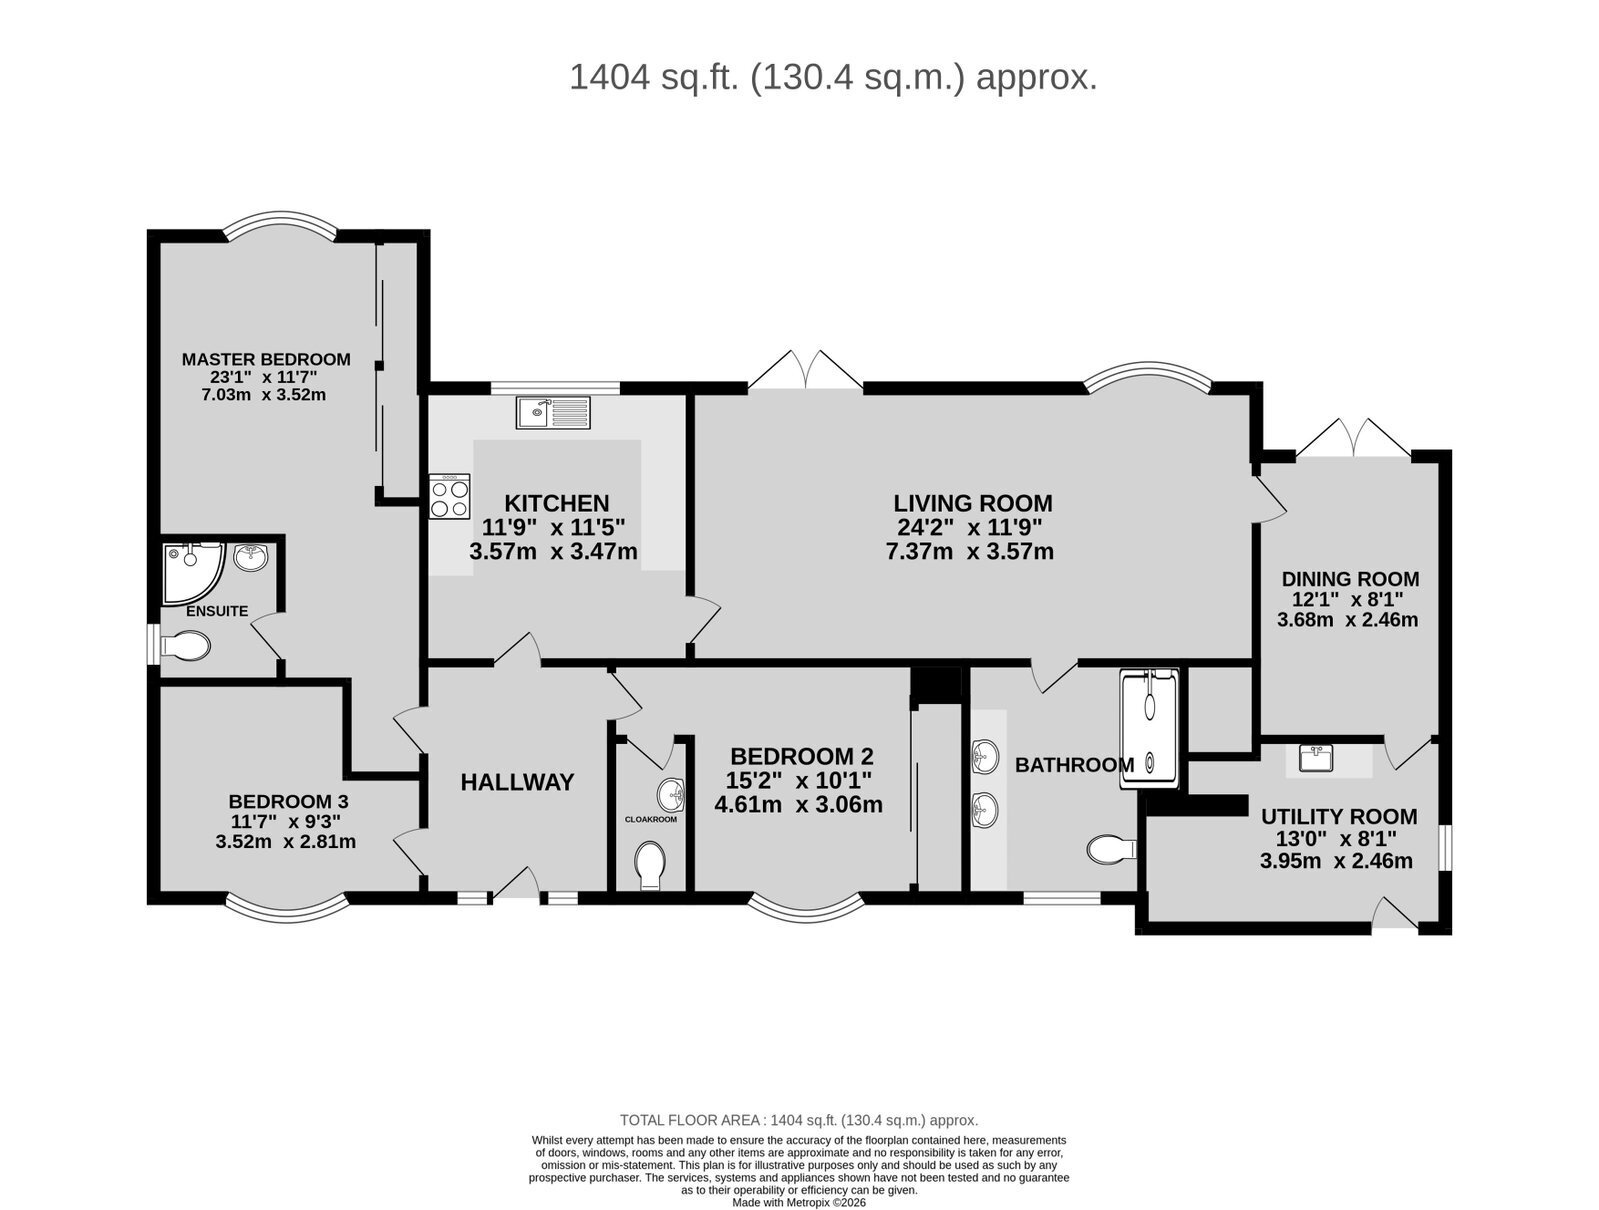
An immaculately presented three bedroom detached bungalow, situated within the attractive Churchlands Estate close to the sought after village of Chipping Warden. Occupying a beautiful and peaceful setting, this impressive property has been extensively renovated and refurbished throughout by the current owner and is presented in excellent condition.The spacious accommodation includes a large entrance hallway, generous living room, separate dining room, refitted kitchen, utility room, cloakroom, three double bedrooms with an en-suite to the master bedroom, and a refitted family bathroom. The property also benefits from a generous and beautifully landscaped private rear garden.
Entrance hallway | Cloakroom | Refitted kitchen | Large living room | Dining room | Utility room | Refitted family bathroom | Three double bedrooms | en suite to master | landscaped Front & rear gardens | Allocated parking
Entrance Hallway
Accessed via a refitted composite front door, the spacious entrance hallway provides an impressive introduction to the property. The hallway features attractive herringbone flooring, a contemporary vertical radiator and doors leading to the principal accommodation.
Kitchen
The kitchen has been refitted by the current owner and features a stylish range of modern base and eye level units with quartz work surfaces and an inset sink unit. Integrated appliances include an electric oven and four-ring electric hob with extractor hood over. The room is finished with herringbone flooring, recessed spotlights and two contemporary vertical radiators, with a UPVC double-glazed window overlooking the rear garden.
Living Room
A particularly spacious reception room featuring attractive real wood flooring, two wall-mounted radiators and a large UPVC double glazed bay window overlooking the rear garden. Double doors open directly onto the rear patio, creating an excellent connection between the living space and garden.
Dining Room
A separate and well proportioned dining room with ample space for a large dining table and chairs. The room features recessed spotlights, a wall-mounted radiator, useful storage cupboard and double doors opening directly onto the rear patio.
Utility Room
The utility room benefits from tiled flooring, a UPVC double-glazed window to the side aspect and a composite door providing access to the front of the property. There is space and plumbing for both a washing machine and tumble dryer, together with a Belfast sink. A large hot water cylinder is housed within the room, while a cupboard contains the fuse box, both were refitted by the current owner in 2020.
Master Bedroom
A large double bedroom enjoying a pleasant outlook over the rear garden through a UPVC double glazed bay window. The room benefits from built in wardrobes, a wall mounted radiator and access to the loft, which is approached via a pull down ladder and is part boarded.
En-Suite Shower Room
Refitted with a contemporary three piece white suite comprising a low level WC, wash hand basin with built in storage drawers beneath and a large corner shower enclosure with electric shower over. The room features fully tiled walls and flooring, a contemporary vertical radiator and a UPVC double-glazed window to the side aspect.
Bedroom Two
A good sized double bedroom with a UPVC double glazed bay window to the front aspect. The room benefits from a built in triple wardrobe, real wood flooring and a wall-mounted radiator.
Cloakroom
Refitted with a two piece white suite comprising a low level WC and wash hand basin with storage cupboard beneath.
Bedroom Three
A further double bedroom with a UPVC double glazed bay window overlooking the front of the property and a wall mounted radiator.
Family Bathroom
The refitted family bathroom features a generous four-piece suite comprising a low-level WC, twin wash hand basins with extensive built in storage surrounding, and a large double shower enclosure with bar shower over. The room is finished with fully tiled walls, recessed spotlights, a heated towel rail, further wall-mounted radiator and a UPVC double-glazed obscured window to the front aspect.
Outside
Frontage and Parking
The property is approached via an electric gate leading onto the resin bound frontage, which has been upgraded by the current owner. The frontage is complemented by established flower beds and two large timber sheds, providing useful external storage. Floor standing Air Source unit. Outside tap.
Gated side access is available to both sides of the property, providing convenient access to the rear garden.
There is allocated parking for two vehicles located in the courtyard area, just a few steps away from the main gate to the property.
Rear Garden
The property enjoys a generous and private rear garden backing on to open countryside. The garden provides an excellent outdoor space for both relaxation and entertaining. A large paved patio extends from the rear of the property and incorporates a substantial steel-framed pergola with an electric retractable roof, providing a versatile covered seating and entertaining area.
The remainder of the garden is predominantly laid to lawn and is complemented by established flower and shrub borders. The garden is enclosed by fencing, creating a good degree of privacy, and also benefits from an outside tap.
Floor Plans