Grimsbury Square, Banbury, OX16 3HX


Features
- No onward chain
- Three Bedrooms
- Conservatory
- Garage to rear
- Nearby amenities
- EPC C
An enlarged terraced property offered with no
onward chain pleasantly overlooking green
area to front.
Entrance porch | Entrance hall | Living room | Separate
dining room | Kitchen | Conservatory | Three first floor
bedrooms | Bathroom | Garden to rear | Garage | Garden
to front with potential for off road parking
An enlarged terraced property offered with no onward chain pleasantly overlooking green area to front.
Entrance porch | Entrance hall | Living room | Separate dining room | Kitchen | Conservatory | Three first floor bedrooms | Bathroom | Garden to rear | Garage | Garden to front with potential for off road parking
Located within close proximity of many amenities including shops, bus routes and primary schools, a three bedroom terraced house offered with no onward chain.
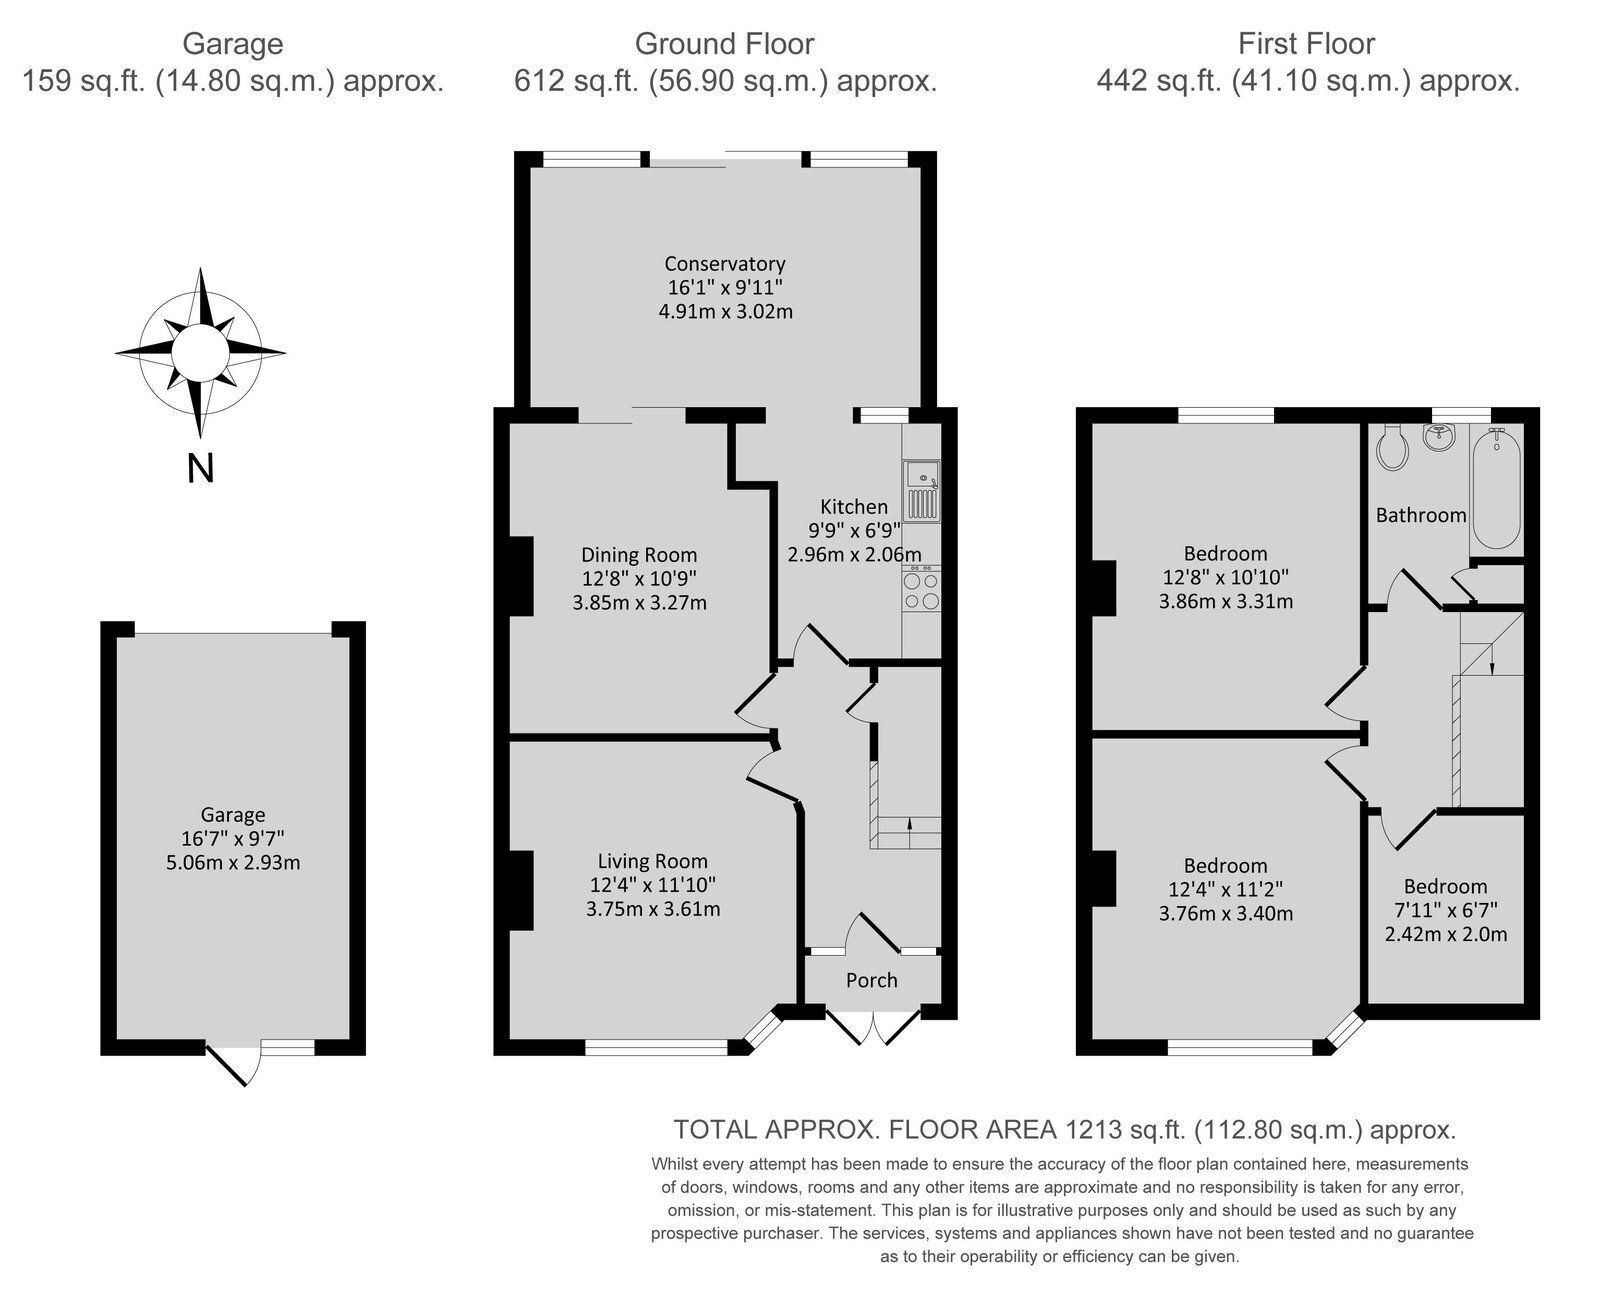
Ground Floor
Front door leads to Porch. Porch leads to: Entrance hall: Stairs rising off to first floor. Useful understairs storage.
Living room: To front aspect.
Dining room: With sliding double glazed doors giving access to Conservatory.
Kitchen: Range of white fronted wall and base units. Integrated four ring gas hob with extractor over. Stainless steel inset sink unit and drainer. Heated towel rail. Free space and plumbing for washing machine. Walkway through to:
Conservatory: Is of brick construction with polycarbonate roof, double glazed sliding doors giving access to the garden.
First Floor
Landing: Access to loft. Access via pull down ladder. The loft is boarded and has a Velux window to rear aspect. Potential to fully convert subject to necessary planning permissions. Loft houses a Combination boiler.
Bedroom one: Double bedroom to front aspect overlooking green area.
Bedroom two: Double bedroom to rear aspect.
Bedroom three: Single bedroom to front aspect.
Bathroom: Panelled bath with mixer taps. Triton electric shower. Pedestal hand basin. Low level WC. All walls being fully tiled. Tiled flooring. Heated towel rail.
Outside
Garden: Is enclosed by brick walling and fencing giving a good degree of privacy. Areas laid to lawn. Areas laid to patio (this area has also been used for off road parking). Double gate to rear. Within the rear boundary is a brick built single garage with light and power. Up and over door
to front. Door to rear.
Front: Pathway to front door. Area laid to patio. Shrubs and bushes. Potential for off road parking subject to necessary
planning permissions.
Services: All
Council Tax Banding: B
Authority: Cherwell District Council
Directions: From Banbury Cross proceed east through the High Street and into George Street. Continue to the second set of traffic lights and turning left. At the next set of traffic lights turn right into the Middleton Road and then left which leads into the Daventry Road. Take the 2nd left turn into Grimsbury Drive and right into Grimsbury Square.
Floor Plans