Adderbury Court, Adderbury, Banbury OX17 3NN


Features
- Well presented
- Spacious and versatile accommodation
- Utility room
- Cloakroom
- Four double bedrooms
- South facing rear garden
- Driveway and Garage
- Cul-de-sac location in sought after village
- No onward chain
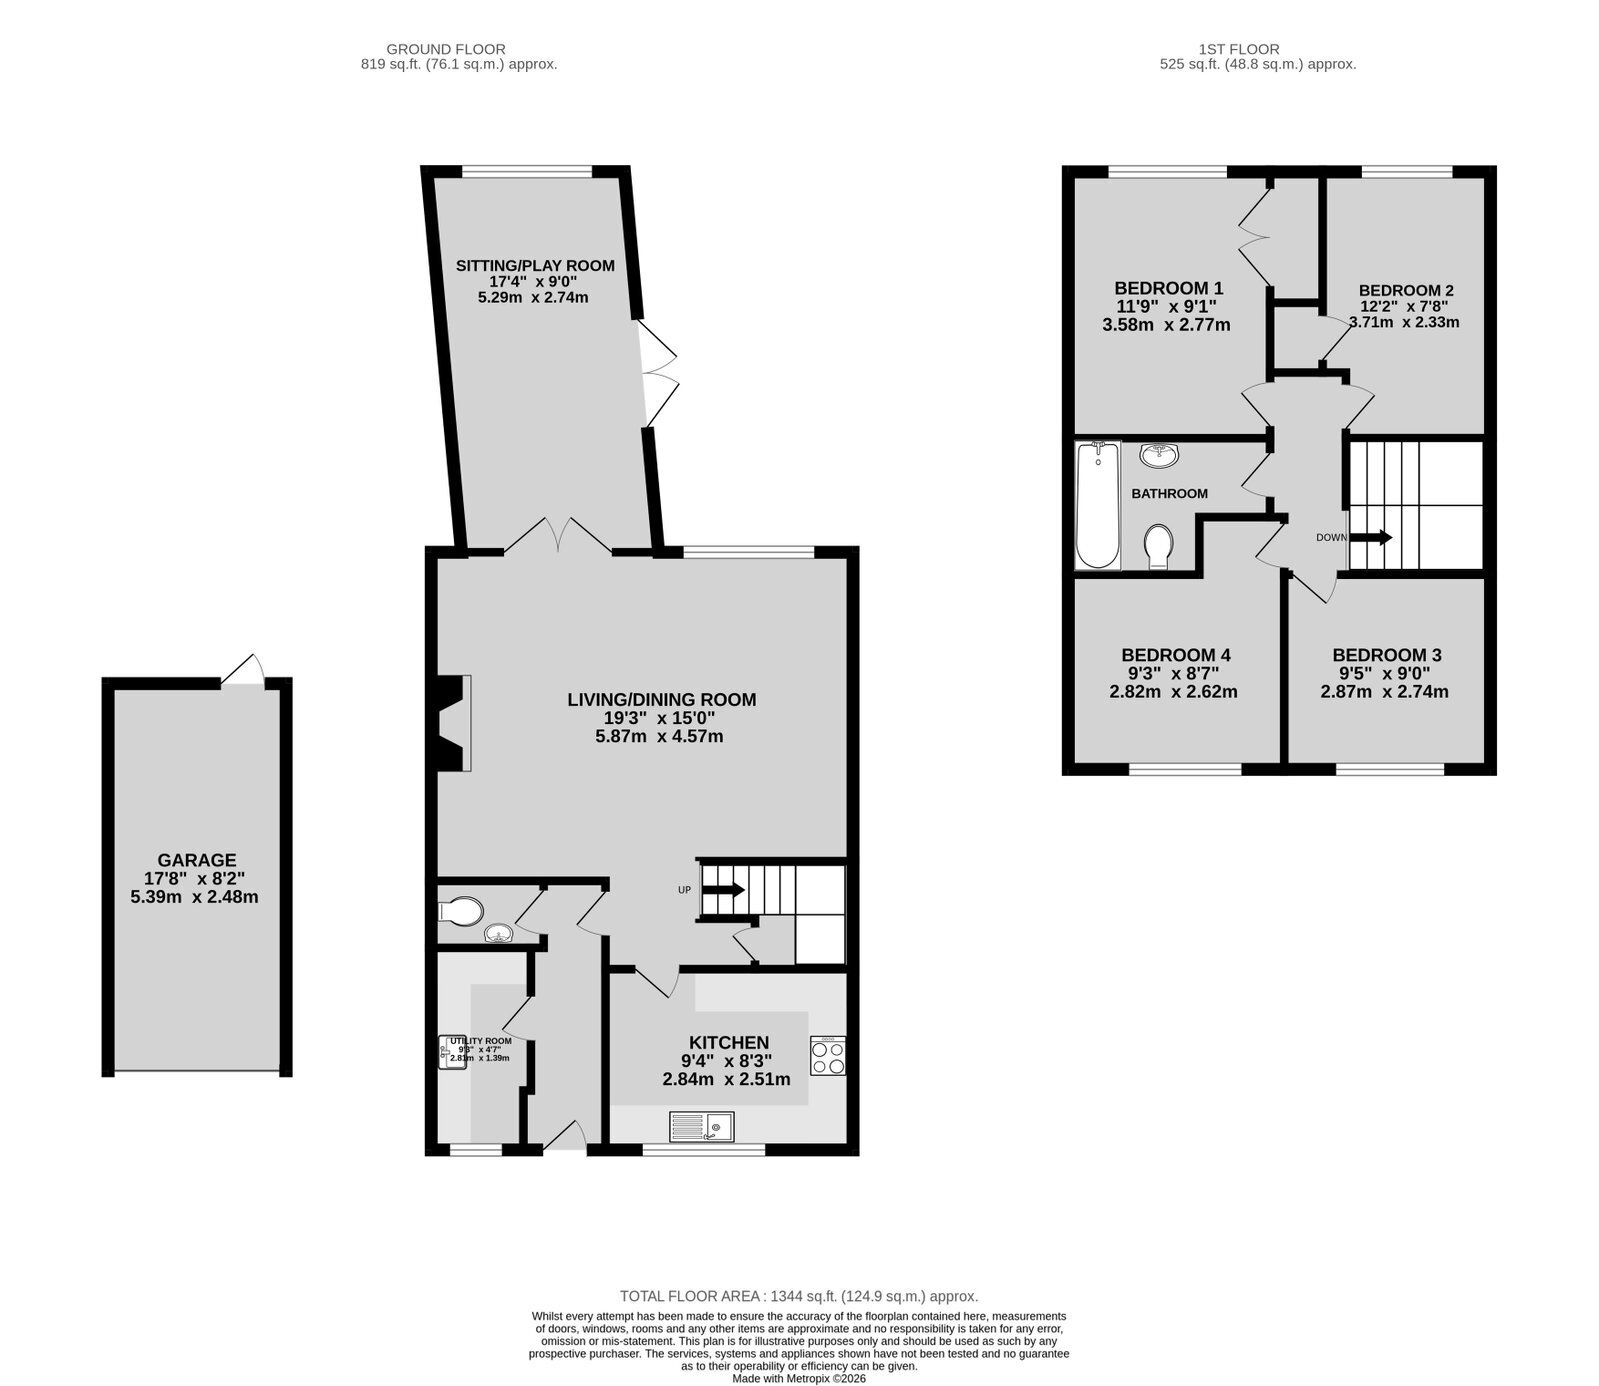
A well presented four bedroom end of terrace stone built village home, situated in a cul-de-sac position within the highly sought after village of Adderbury. The property is presented in excellent order throughout and offers spacious and versatile accommodation, including a generous living/dining room, separate sitting room/playroom, fitted kitchen, utility room and downstairs cloakroom. Upstairs are four well-proportioned bedrooms and a family bathroom. Outside, the property benefits from a good sized south facing rear garden, driveway parking for several vehicles and a stone built single garage. The property is offered for sale with no onward chain.
Entrance Hallway | Utility Room | Downstairs cloakroom | Kitchen | Living/Dining Room | Sitting Room/Playroom | Four Bedrooms | Bathroom | Single Garage | Good Size Garden | Driveway | No Onward Chain
Accommodation
Entrance Hallway: Accessed via a covered porch and UPVC double glazed front door, the entrance hallway features tiled flooring, a wall mounted radiator.
Utility Room: Fitted with a range of base and eye level units with solid wood worktops, together with a Belfast sink, space and plumbing for a washing machine. The room benefits from tiled flooring, a UPVC double glazed obscured window to the front aspect and houses the Glow-worm boiler.
Downstairs Cloakroom: Fitted with a two piece white suite comprising a low level WC and wash hand basin, with tiled splashback areas, tiled flooring, extractor fan and wall mounted fuse box.
Kitchen: The kitchen is fitted with a range of base and eye level units with granite work surfaces, together with a built-in stainless steel sink unit and integrated fridge/freezer. There is space and plumbing for a dishwasher, while a freestanding cooker is complemented by an extractor hood above. The room features exposed beams, tiled flooring, tiled splashback areas and a UPVC double glazed window to the front aspect.
Living/Dining Room: A generous and characterful reception room providing ample space for both a sofa suite and dining table and chairs. The room features exposed beams, laminate wood flooring, two wall mounted radiators and an attractive fireplace with stone surround. A UPVC double glazed window overlooks the rear garden, while double doors provide access to the adjoining sitting room/playroom. Stairs rise to the first floor and there is useful understairs storage.
Sitting Room/Playroom: A versatile additional reception room which could be utilised as a separate sitting room, playroom or study. The room features a vaulted ceiling, two wall mounted radiators and a UPVC double glazed window overlooking the rear garden. Double doors open directly onto the rear patio, creating a useful connection between the house and garden.
First Floor Landing: Provides access to all four bedrooms and the family bathroom, together with access to the loft.
Bedroom One: A good sized double bedroom overlooking the rear garden, with built-in wardrobes, wall mounted radiator and UPVC double glazed window.
Bedroom Two: A further double bedroom enjoying views over the rear garden, with built-in storage cupboard, wall mounted radiator and UPVC double glazed window.
Bedroom Three: A double bedroom with a UPVC double glazed window to the front aspect and wall mounted radiator.
Bedroom Four: A double bedroom with a UPVC double glazed window to the front aspect and wall mounted radiator.
Family Bathroom: Fitted with a three piece white suite comprising a low level WC, wash hand basin and panel bath with shower over. The bathroom features tiled splashback areas, recessed spotlights, extractor fan and wall mounted radiator.
Outside
Front and Parking: The property is approached via a shared driveway, with the property's own driveway providing parking for at least three vehicles. A paved pathway leads to the front door, while the front garden is partially enclosed by a brick wall. Gated access leads from the front garden onto the main road.
Rear Garden: The south facing rear garden is a particular feature of the property. A large paved patio extends from the rear of the house, providing an excellent area for outdoor dining and entertaining. A pathway leads through the garden, flanked by shingle borders and areas of lawn, to a further generous patio at the rear. The garden also benefits from a timber built summer house with power connected, double doors and a single-glazed window, offering useful additional space for a home office, hobby room or garden retreat. Gated rear access leads onto a walkway, while the garden is enclosed by a combination of timber panel fencing and brick walling.
Garage: The stone built single garage is accessed from the driveway and benefits from a metal up and over door, together with power and lighting.
Agent's Note
The property benefits from replacement oak doors throughout.
Adderbury
The popular village of Adderbury to the South of Banbury offers a range of amenities including public houses, primary school and a tennis and sqaush club. Warriner secondary school can be found in the nearby village of Bloxham. Further amenities can be found in Banbury with access to Junction 11 M40 and railway station.
Floor Plans