Warwick Road, Banbury, OX16 1AT


Features
- Extended
- Large Rear Garden
- Two Reception Rooms
- Driveway
- Large Outbuilding
- En Suite to Master
Extended three bedroom semi-detached home.
Entrance hall | Living room |Dining room |Kitchen |Three bedrooms | En suite | Family bathroom |90 ft landscaped south facing rear garden | Useful outbuilding | Driveway
Located within an easy walking distance of many amenities, including shops and schools is this extended three bedroom semi-detached home. The property now benefits from two reception rooms, refitted kitchen, downstairs toilet, three double bedrooms, en-suite to master bedroom, family bathroom, a 90 ft landscaped south-facing rear garden, useful outbuilding and driveway to the front of the property.
Ground Floor
Access via a covered porch area, composite door to the entrance hallway.
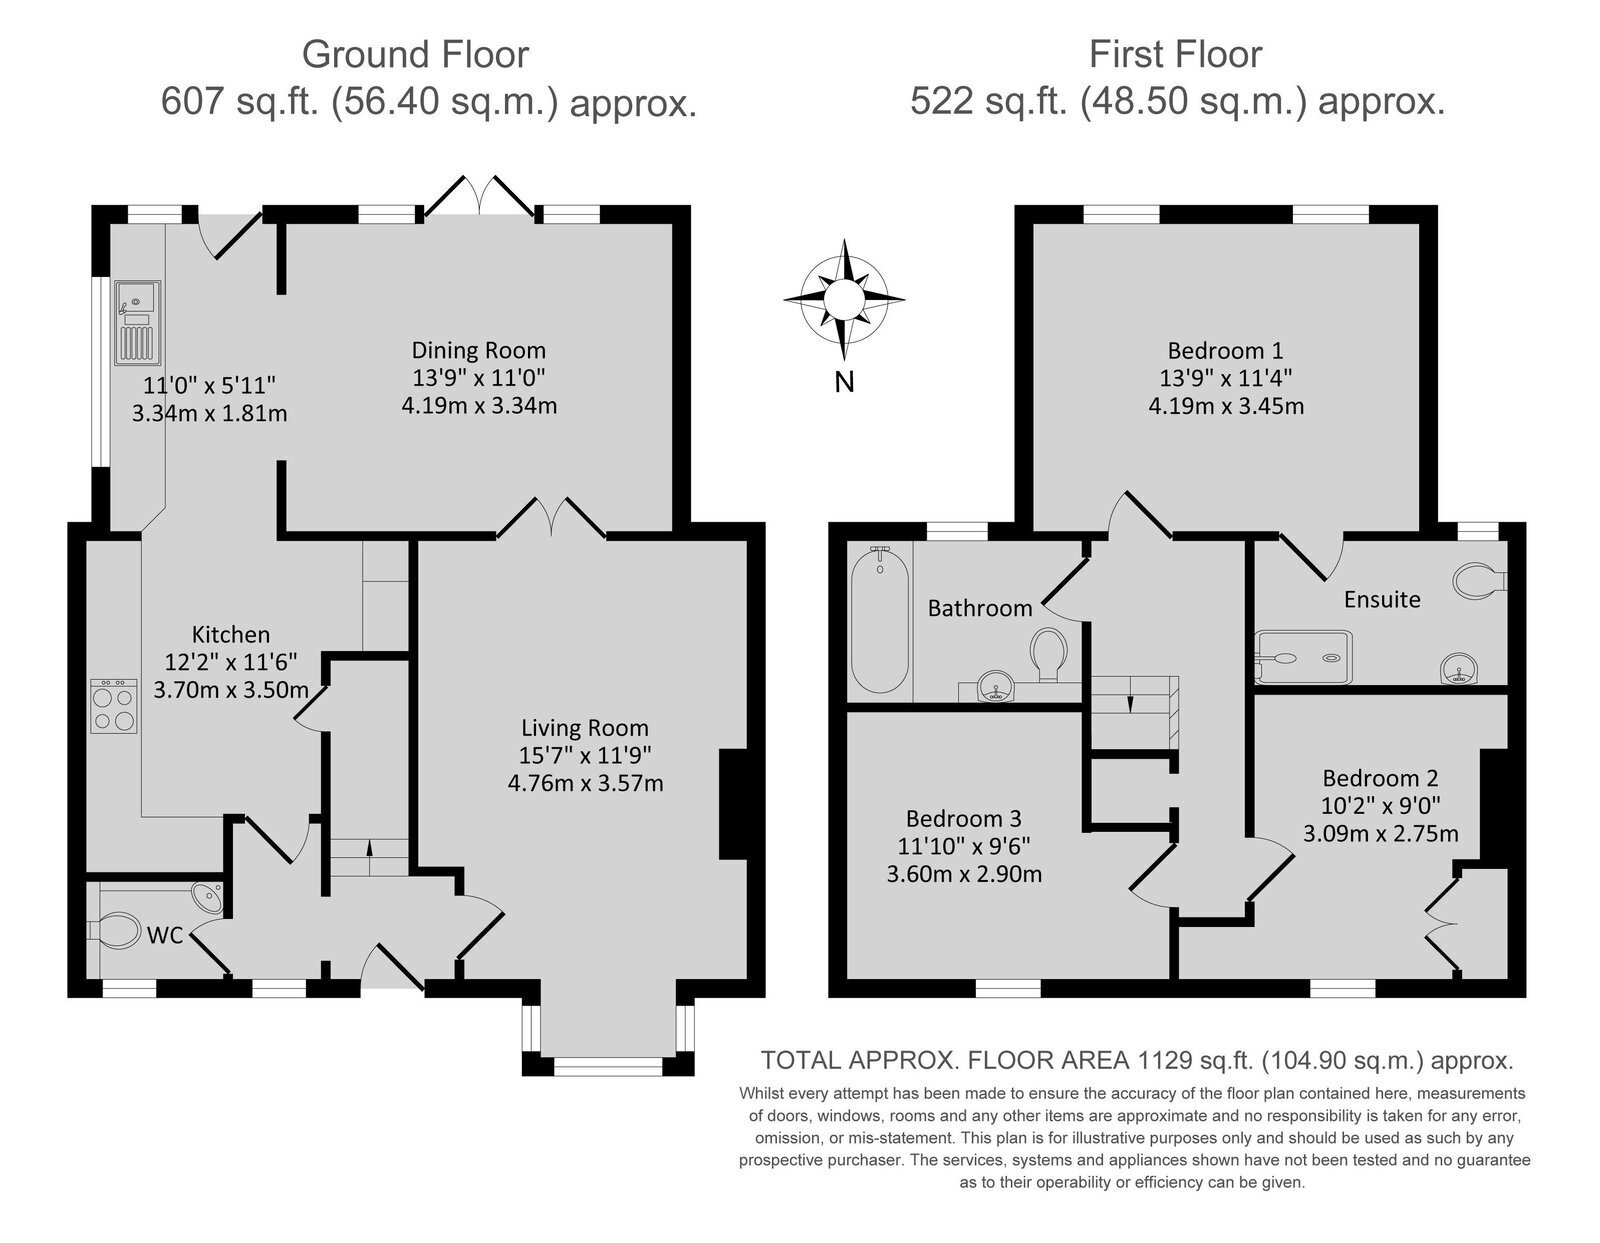
Entrance hall: Stairs rising to first floor. Tiled flooring. Doors to ground floor accommodation. Wall mounted radiator. New UPVC double glazed obscured window to front aspect. Door to living room.
Spacious living room: New UPVC double glazed box bay window to front aspect. Laminate wood flooring. Feature fireplace. Wall mounted radiator. Double doors lead into the dining room (part of the extension to the property is a large dining area).
Dining room: Tiled flooring. Wall mounted radiator. Windows and double doors open up onto the rear patio. Large opening into the kitchen.
Kitchen: Refitted by the current owners. A range of modern base and eye level units with laminate worktop. Built-in appliances include oven, 5 ring gas hob and extractor. Stainless steel sink unit. Space and plumbing for washing machine. Dishwasher. American-style fridge/freezer. Tiling to splashback areas. Tiled flooring. Wall mounted vertical radiator. Wall mounted fused box. Large understairs storage cupboards. UPVC double glazed windows to side and rear aspects. UPVC double glazed door opening onto rear patio.
First Floor
Landing: Access to all first floor accommodation. Airing cupboard housing Baxi combi boiler. Access to loft.
Bedroom one: Large double bedroom with two UPVC double-glazed windows overlooking the rear garden. Two wall mounted radiators.
En suite: Three piece white suite comprising low level WC, wash hand basin with built-in storage drawers underneath, large shower cubicle with rainfall shower over and separate shower attachment. Tiling to splashback areas. UPVC double-glazed obscured window to the rear aspect. Sunken spotlights.
Bathroom: Three piece white suite comprising low level WC, wash-hand basin with built-in storage cupboard underneath, panel bath with shower attachment over. Fully tiled walls. Wall mounted heated towel rail. UPVC double glazed obscured window to rear aspect.
Bedroom two: Double bedroom with UPVC double glazed window to front aspect. Wall mounted radiator.
Bedroom three: Double bedroom with UPVC double glazed window to front aspect. Wall mounted radiator. Built-in wardrobes.
Outside
Front: Shingle driveway for approximately three vehicles. Additional visitor parking in front of the property.
Rear garden: Measures approximately 90 ft in length, with a south facing aspect. Large paved patio area which extends around the side of the property to gated side access. Outside tap and electric points. Shed with power. The main part of the garden is mostly laid to lawn and is accessed via some steps. Mature flower and trellis borders are on either side of the garden. The shingle seating area is at the very rear of the garden. Outbuilding which is split into two sections, the first section is plastered with a wall mounted fuse box, tiled flooring, and a UPVC double-glazed window to the rear, can be used as a studio or home office. The second section of the outbuilding is currently used as a workshop with a single glazed wooden window overlooking the garden, power and light connected. To the front of the outbuilding is a large decking area, which could be used as an additional seating space. To the side and the rear of the outbuilding is further storage. The garden is enclosed by timber panel fencing.
Directions: From Banbury Cross proceed north to the second set of traffic lights and take the left turn into the Warwick Road.
Floor Plans