Washle Drive, Middleton Cheney OX17 2PY


Features
- Well presented
- Generous size accommodation
- Four bedrooms
- Two reception rooms
- Garage and Parking
- Sought after village
Deceptively spacious four bedroom detached house located within this sought after South Northants village.
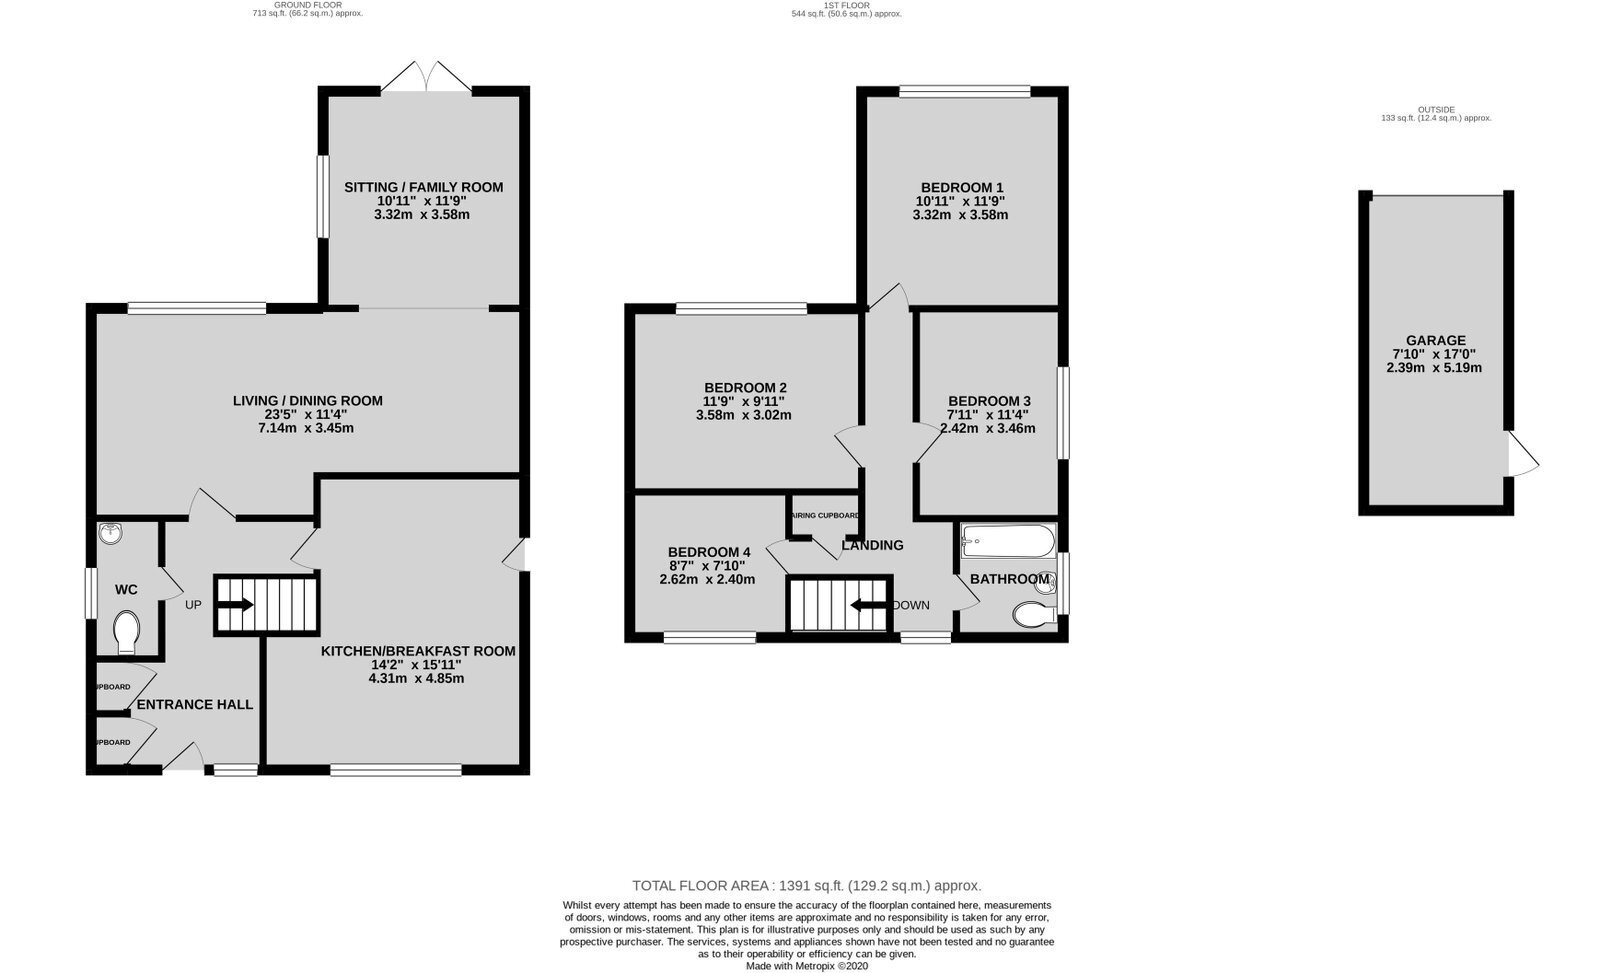
Spacious entrance hall | Cloakroom| Living/dining room| Separate sitting room/family room| Kitchen/breakfast room | Four first floor bedrooms| Bathroom| Enclosed rear garden |Further garden to front | Garage| Driveway| Double glazing | Gas radiator heating
Offered in excellent decorative order throughout and providing versatile ground floor accommodation a four bedroom detached house with garage and parking located within walking distance of an array of amenities including primary and secondary schools, arcade of shops and bus routes.
Ground Floor
Front door.
Entrance hall: Stairs rising to first floor. Two useful store cupboards. Understairs storage cupboard.
Cloakroom: Low level WC. Wall mounted handbasin. Tiling to splashback areas.
Kitchen/breakfast room: Comprising of bowl and a half inset sink unit and drainer. Comprehensive range of ivory fronted wall and base units with complementary tiling to splashback areas. Ample work surface with free space and plumbing for washing machine. Space for dishwasher. Integrated stainless steel oven. Space for range cooker. Extractor. Free space for American style fridge freezer. Cupboard housing Glow Worm energy 25r gas boiler for domestic hot water and central heating. Serving hatch to dining area. Laminate flooring.
Living/dining room: Window overlooking garden. Laminate flooring. Archway through to further;
Sitting/family room: Double glazed door giving access to garden. Window overlooking garden. Laminate flooring.
First Floor
Spacious landing: Access to loft which is insulated with light. Airing cupboard housing hot tank and immersion heater installed in 2021.
Master bedroom a generous double bedroom to rear aspect.
Bedroom two is a double bedroom to rear aspect. Laminate flooring.
Bedroom three is a double bedroom to side aspect.
Bedroom four single bedroom to front aspect.
Family bathroom: Modern white suite comprising of panelled bath. Handbasin with inset vanity unit. Low level WC. Tiling to splashback areas. Tiled flooring. Extractor.
Outside
Rear garden: Enclosed by close boarded fencing. Laid to lawn. Large patio area. Flowers, shrubs and bushes. The garden measures approximately 40 ft in length x 36 ft width.
Access front to back via wooden gate.
Brick built garage to rear of the garden with metal up and over door. Light and power.
There is a driveway providing off road parking for two/three vehicles.
Front: Open plan, laid to lawn. Pathway to front door.
Middleton Cheney lies approximately three miles east of Banbury and 2 miles east of Junction 11 of the M40. There is easy access to Banbury railway station with regular trains to London and Birmingham. Within the village amenities include primary and secondary schooling, nursery and pre-school, library, mini-supermarket, chemist, post office and shops. There is a bus service, church and public house.
Directions: From Banbury Cross proceed to junction 11 of the M40. At the large roundabout take the third exit, signposted to Middleton Cheney. At the next roundabout take the third exit again which leads onto the bypass. Continue on bypass for approximately one mile, taking the left turn to Middleton Cheney, next left into Washle Drive.
Floor Plans