Broad Street, Banbury, OX16 5BN


Features
- Town centre location
- Abundance of character
- Two double bedrooms
- Excellent level of presentation
- Resident parking scheme available
- Walking distance to railway station
A top floor town centre apartment providing well-balanced accommodation throughout and a wealth of character.
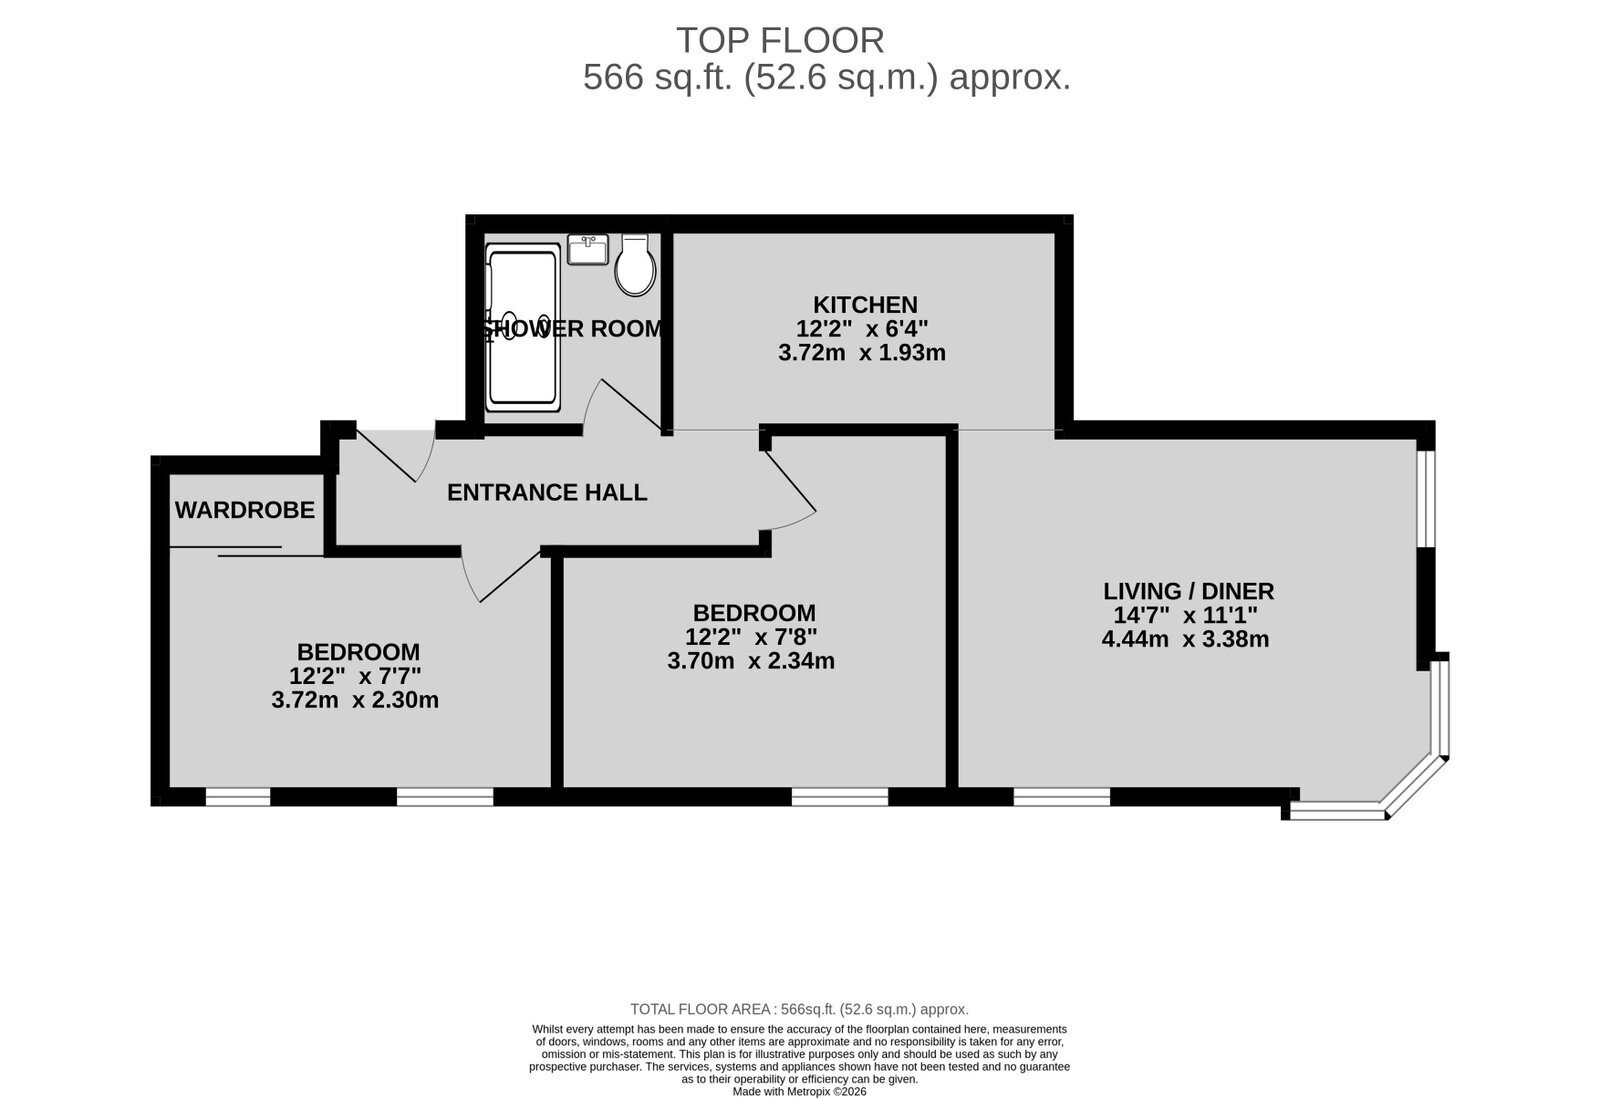
Entrance hall | Living/dining room | Kitchen | Two double bedrooms | Shower room |Electric heating |Double glazed Sash cord windows
Having been sympathetically upgraded by the present vendor to a high specification, a two double bedroom first floor apartment located in the heart of the town centre.
Accommodation
Front door.
Parquet flooring throughout the apartment apart from the shower room.
Entrance hall: Access to loft. Walkway through to kitchen.
Kitchen: Bowl and a half inset sink unit and drainer. Range of contemporary integrated handle wall and base units with complementary Oak work surface. Free space and plumbing for washing machine. Integrated electric hob with electric oven under. Space for fridge/freezer. Electric radiator. Wine cooler. Recessed spotlights.
Walkway through to living/dining room.
Living/dining room: Feature walk-in bay window. Two Sash cord windows overlooking High Street. Feature electric living flame fire. Radiator. Picture rail.
Bedroom one: Generous double bedroom with Sash cord window. Radiator. Wood flooring.
Bedroom two: Double bedroom with Sash cord window.
Useful store cupboard.
Shower room: Fitted to a high specification. Double width shower cubicle, handbasin and low level WC. Acqualisa shower unit. Tiled flooring with underfloor heating. Heated towel rail.
Agents Note
Service charge: £1150.00 per annum.
Ground rent: £50.00 per annum.
Lease: Extended to 13/7/2175.
Resident permit parking is available from Cherwell District Council for £75.00 per annum for up to 2 vehicles.
Directions: From Banbury Cross proceed east through the High Street and continue into George Street and at the traffic lights turn right into Broad Street.
Floor Plans