Dunlin Court, Banbury, OX16 9YY


Features
- Generous size accommodation
- Master bedroom with en-suite
- Driveway
- Favoured cul-de-sac location
- Close to schools, town centre and railway station
An enlarged semi-detached house enjoying favoured cul-de-sac location on this sought after development, offered in good decorative order throughout.
Entrance hall |Living room |Kitchen/dining room | Utility| Cloakroom | Conservatory | Further sitting room/bedroom | Master bedroom with en-suite | Two further double bedrooms | Bathroom |Private rear garden | Driveway to front
Providing generous size accommodation throughout and complemented by a private walled rear garden, a versatile three/four bedroom semi-detached house located within walking distance of many amenities including primary and secondary schools, arcade of shops, town centre and railway station.
Ground Floor
Canopy porch.
Front door.
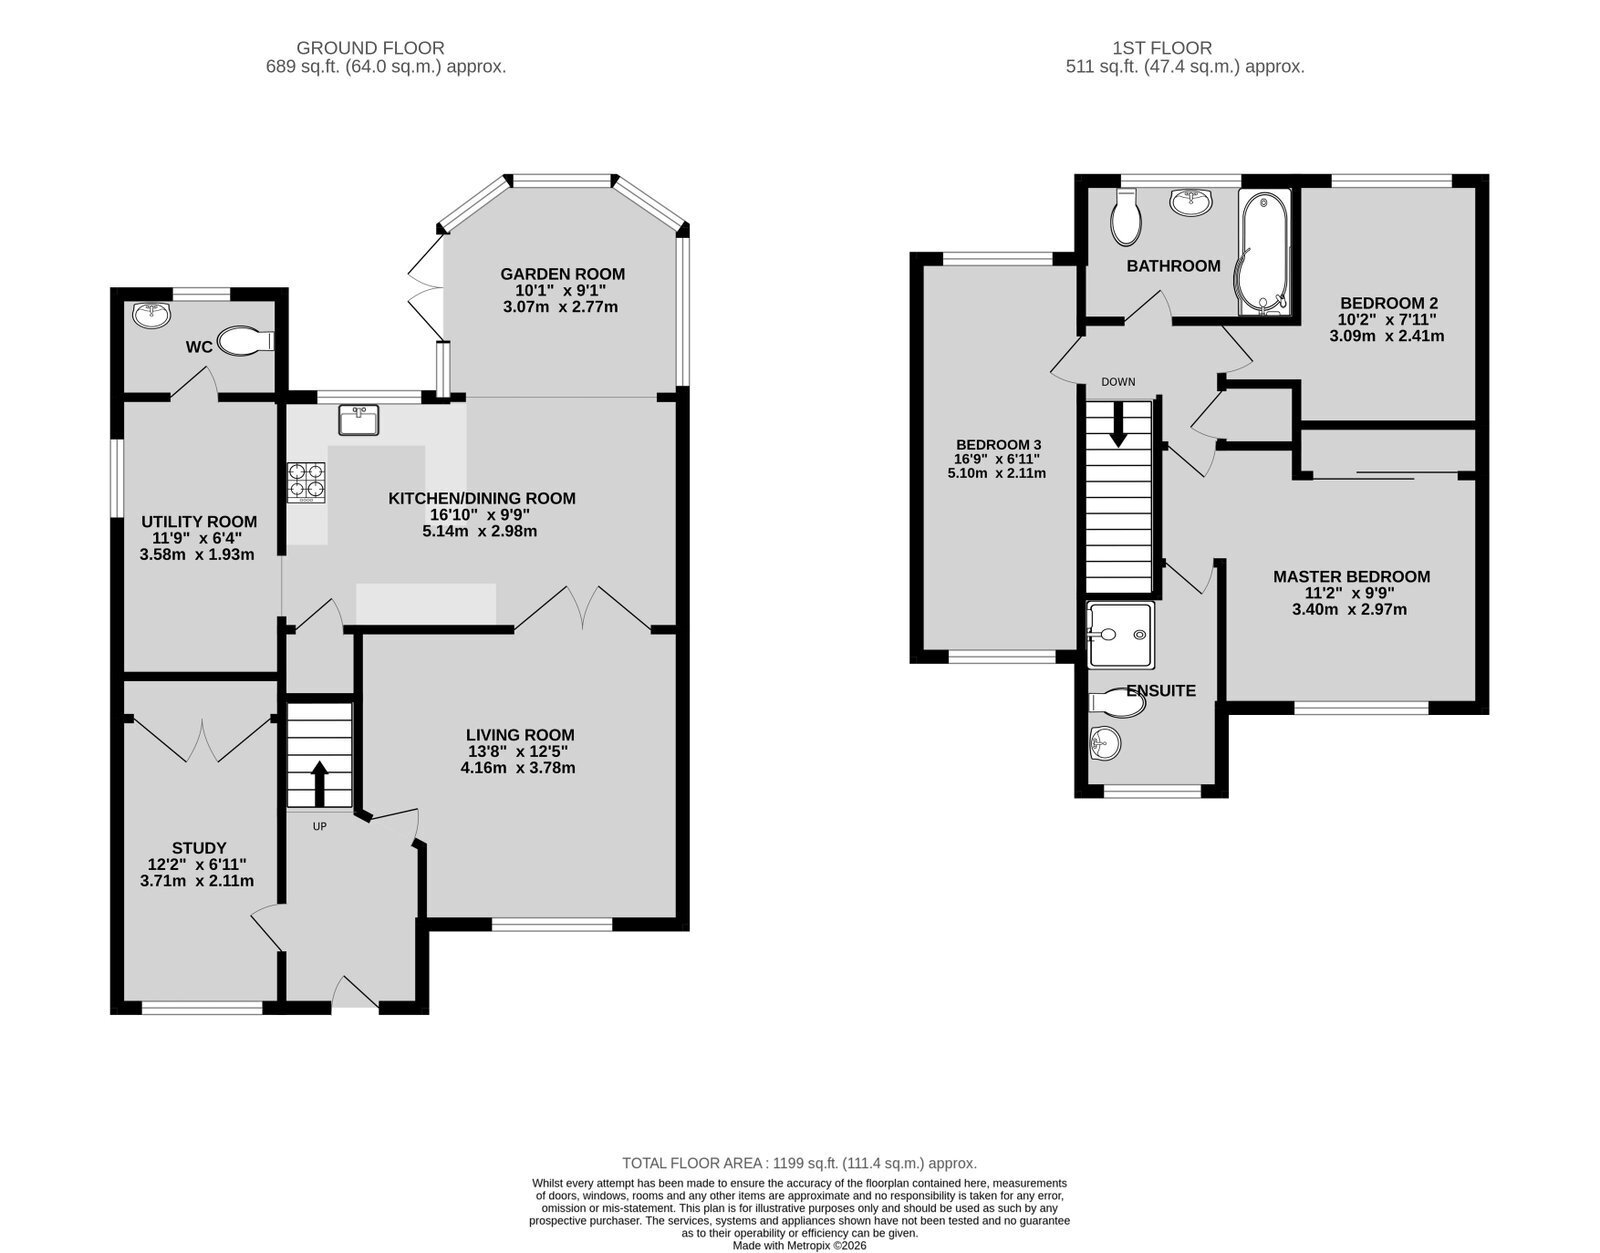
Entrance hall: Stairs rising to first floor. Door giving access to living room.
Living room: Double glazed window to front aspect. Double doors giving access to kitchen/dining room.
Kitchen/dining room: Comprehensive range of contemporary Shaker style wall and base units. Complementary Granite work surfaces. Inset sink unit. 4 ring gas hob with double oven and grill under, extractor over. Windows overlooking garden. Useful understairs storage cupboard. Tiled flooring throughout the room. Walkway through to conservatory.
Conservatory: Brick construction with double glazed windows overlooking garden. Door giving access to garden.
Walkway through to utility.
Utility room: Matching tiled flooring. Wall mounted Glow worm gas boiler for domestic hot water and central heating. Matching work surfaces and base units, free space and plumbing for washing machine. Double glazed window to side. Door giving access to cloakroom/WC.
Cloakroom/WC: Handbasin with inset vanity unit and low level WC. Tiled flooring. Window to rear aspect.
Study/Playroom: Double glazed window to the front aspect. Laminate wood flooring. Useful storage cupboard.
First Floor
Landing: Access to loft via pull down ladder. Light. Partly boarded. Airing cupboard.
Master bedroom: Double bedroom with double glazed window to front aspect. Fitted wardrobes.
En-suite: Handbasin with inset vanity, low level WC and fully tiled shower cubicle. Heated towel rail. Double glazed window to front aspect.
Bedroom two: Double bedroom to rear aspect.
Bedroom three: Dual aspect double bedroom.
Bathroom: White suite comprising of P-shaped panel bath with mixer tap shower, pedestal handbasin and low level WC. Tiling to splashback areas. Heated towel rail.
Agents Note
All internal doors are Oak.
All windows are double glazed.
Gas central heating.
Outside
Rear garden: Enclosed by fencing and walling giving a good degree of privacy. Areas laid to lawn. Patio area. Feature pergola. Gate to rear. Outside power points. Outside tap. The garden measures approximately 40 ft.
Block paved driveway to front.
Directions: From Banbury Cross proceed south on the Oxford Road as far as the flyover taking the left turn into Bankside and continue on this road taking the second left turn into Chatsworth Drive and take the third right turn into Whimbrel Way and right into Dunlin Court.
Floor Plans