Banesberie Close, Banbury OX16 1YH


Features
- Enlarged accommodation
- Well presented
- Cul-de-sac location
- Favoured corner plot
- No onward chain
- Nearby amenities
An extremely well presented and enlarged semi-detached bungalow occupying favoured cul-de-sac location, offered with no onward chain.
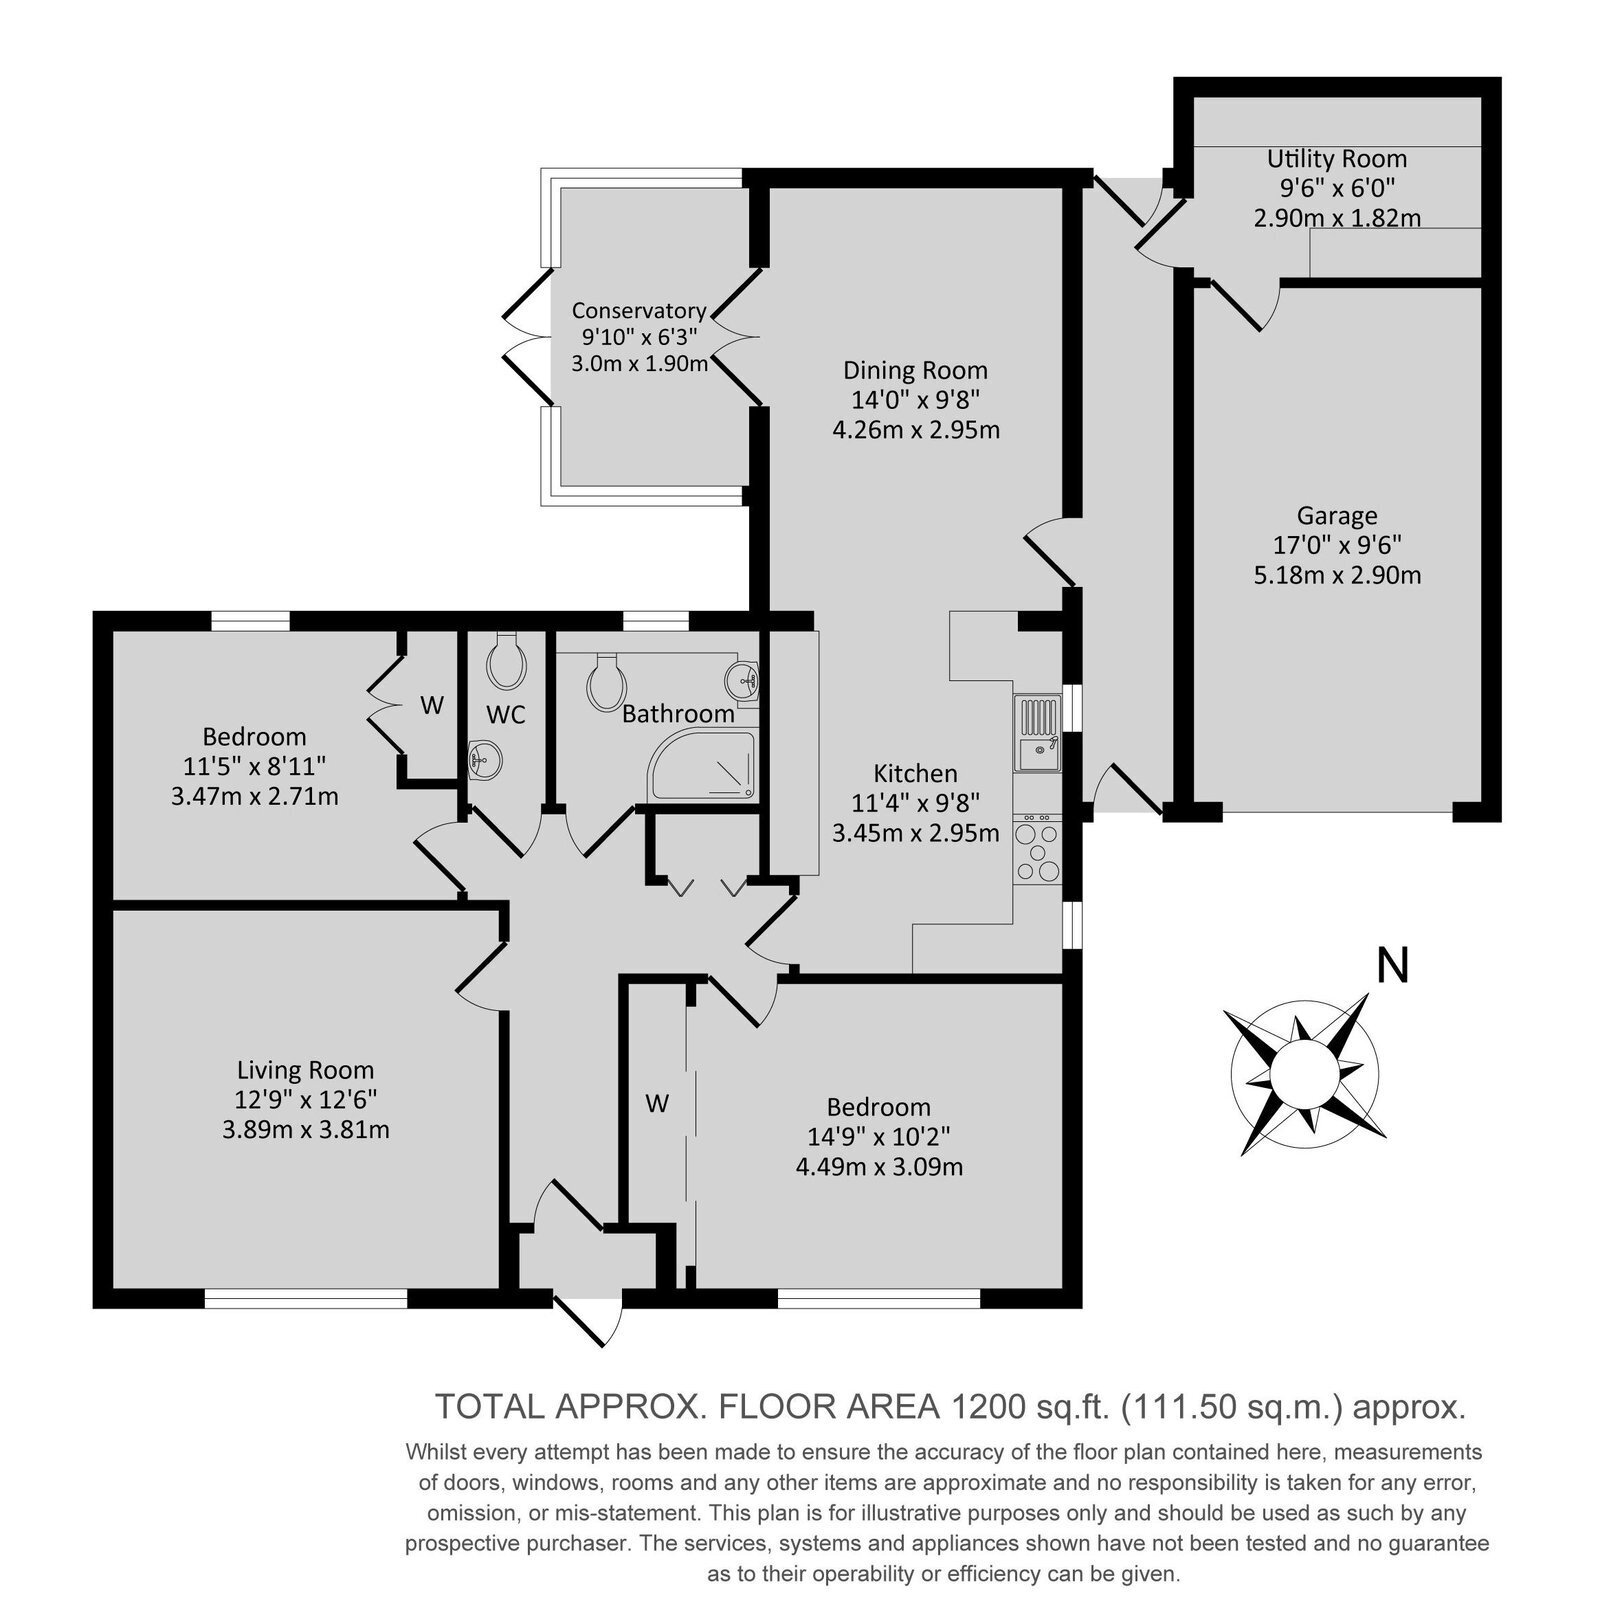
Entrance porch | Entrance hall | Living room |Open-plan kitchen/dining room | Utility |Two double bedrooms | Shower room | Cloakroom/WC | Conservatory | Garage | Driveway | Additional parking | Private rear garden | Garden to front
Located on this popular residential area of Banbury within close proximity of many amenities, an extremely well presented and enlarged two bedroom semi-detached bungalow.
Accommodation
Double glazed front door.
Entrance porch. Door leading to entrance hall.
Entrance hall: Access to loft via pull down ladder. Engineered oak flooring. Airing cupboard housing hot water tank and immersion heater and Worcester gas boiler for domestic hot water and central heating. Thermostat for heating. Door to living room.
Living room: Engineered oak flooring. Feature living flame electric fire. Window to front aspect.
Kitchen/dining room: Access from the hallway. Bowl and a half stainless steel inset sink unit and drainer. Comprehensive range of contemporary white fronted wall and base units. Granite work surfaces. 5 ring gas hob with extractor fan over. Integrated stainless steel Neff double oven and grill. Neff hob. Space for fridge/freezer. Windows to side aspect. Sun tunnel. Door giving access to covered passageway. Double doors giving access to conservatory. Engineered oak flooring.
Conservatory: UPVC construction with polycarbonate roof. Tiled flooring. Windows overlooking garden. Double doors giving access to the garden.
From the hallway door to master bedroom.
Master bedroom: Double glazed window to front aspect. Engineered oak flooring. Range of fitted wardrobes to one wall.
Bedroom two: Double bedroom to rear aspect overlooking garden. Double fitted wardrobes.
Covered passageway access via kitchen and also front. Tiled flooring. Range of cupboards. Outside tap. Door giving access to utility room. Door to garden.
Utility room: Comprehensive range of wall and base units. Free space and plumbing for washing machine. Space for tumble dryer. Space for fridge/freezer. Door giving access to garage.
Shower room: Comprising of shower cubicle, hand basin with inset vanity unit and low level WC. Window. Tiled walls. Tiled floor.
Cloakroom/WC: Low level WC and wash hand basin.
Outside
Garage: Brick construction. Pitched roof for further storage. Metal up and over door. Light and power connected.
Private rear garden: Patio. Artificial lawn. Raised flower beds, shrubs and bushes. Areas laid to shingle. Timber sheds. Wall and fencing to boundaries giving a good degree of privacy. The garden measures approximately 30 ft in length. Further area and patio. Timber pergola.
Front: Open-plan, laid to lawn with flower beds, shrubs, tree. Pathway to front door.
Concrete driveway: To the side of the property leading to garage.
The property benefits from additional parking bay.
Directions: From Banbury Cross proceed north to the traffic lights, taking the left turn into the Warwick Road; continue on this road as if you were leaving Banbury and at the large roundabout, just leaving Banbury, take the right turn into Highlands, second right into Sussex Drive and Banesberie Close is the second on the left.
Floor Plans