Bath Road, Banbury OX16 0TW


Features
- Period property
- Enlarged ground floor accommodation
- Two bedrooms
- No onward chain
- Town centre location
- Gas radiator heating
A red brick town house located in the heart of the town centre with views over People’s Park and local Bowls Club. Offered with no onward chain.
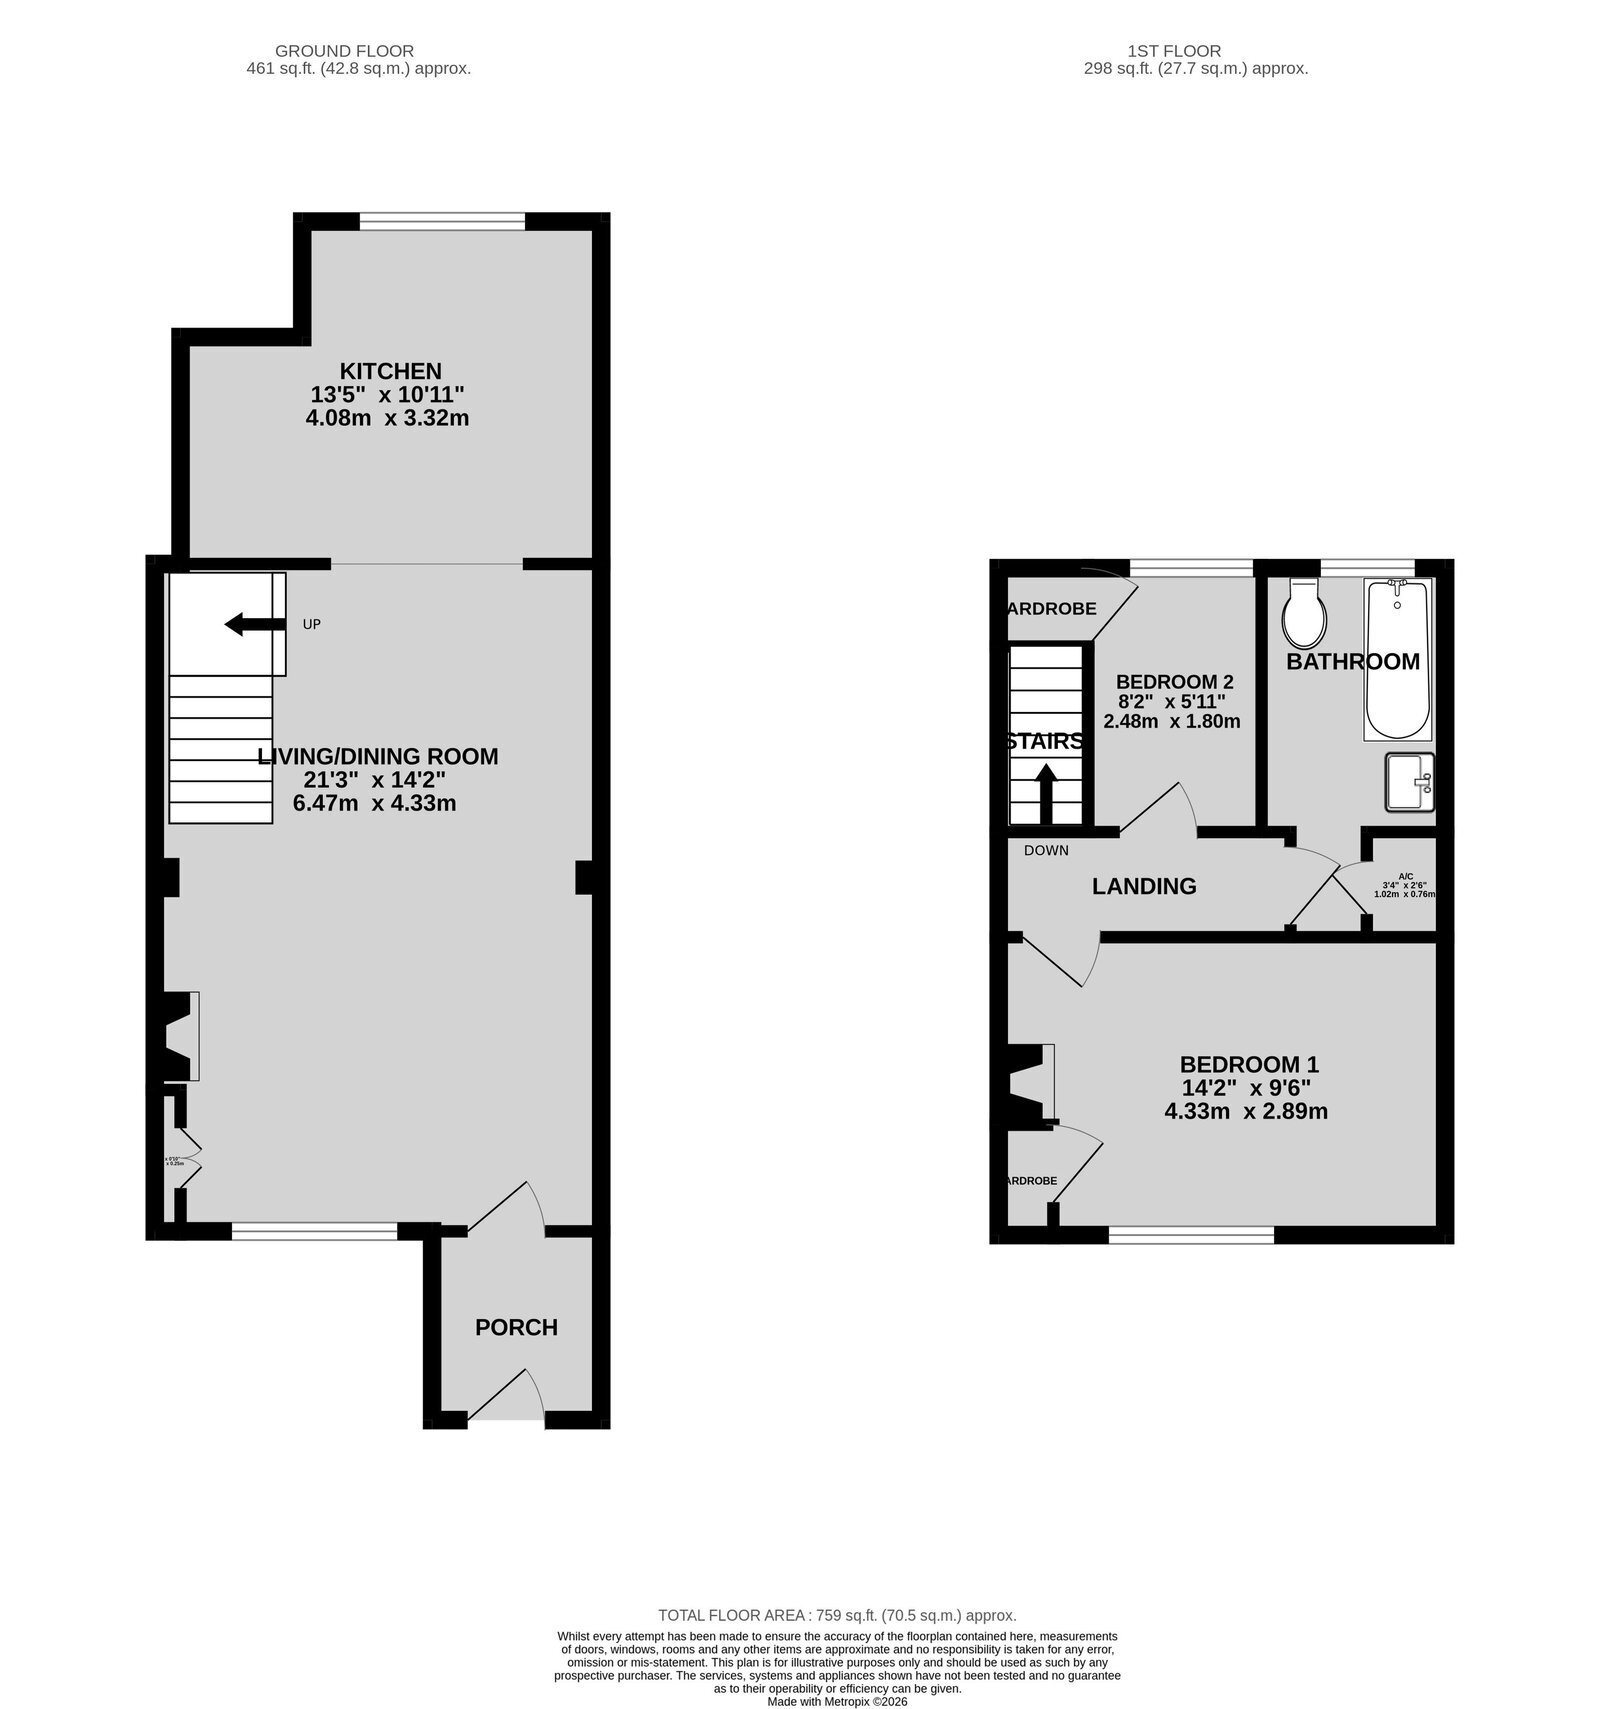
Entrance porch | Living/dining room | Kitchen | Two first floor bedrooms | Bathroom |Enclosed rear garden | Garden to front | Gas central heating | Double glazed
Located within walking distance of the town centre and further amenities, an enlarged two bedroom Victorian town house complemented by a private rear garden having recently been redecorated throughout.
Ground Floor
Front door.
Porch. Door into open-plan living/dining room.
Open-plan living/dining room: Wood flooring. Feature fireplace. Double glazed window to front aspect. Stairs rising off to first floor. Recessed spotlights. Walkway through to kitchen.
Kitchen: Stainless steel inset sink unit and drainer. Range of light oak fronted wall and base units. Tiling to splashback areas. Built-in 4 ring gas hob with electric oven under, extractor over. Free space and plumbing for washing machine. Recessed spotlights. Door giving access to the garden. Window overlooking garden.
First Floor
Landing: Access to loft with potential to convert subject to necessary planning permissions.
Bedroom one: Double bedroom to front aspect with views over Bowls Club and People’s Park. Feature cast iron fireplace. Fitted wardrobe.
Bedroom two: Single bedroom to rear aspect. Useful store cupboard.
Bathroom: White suite comprising of panelled bath with mixer tap shower, pedestal handbasin and low level WC. Tiling to splashback areas. Tiled flooring. Cupboard housing Glow worm gas combination boiler for domestic hot water and central heating.
Outside
Rear garden: Enclosed by close board fencing giving a good degree of privacy. Tiered garden. Decking area. Areas laid to lawn. Areas laid to shingle. Useful storage shed. The garden measures approximately 30 ft in length.
Front: Open-plan laid to shingle. Pathway to front door.
Agents Note:
The vendor rents a single garage nearby at a cost of £84 per month and believes the landlord would consider transferring to the purchaser of 20 Bath Road
Directions: From Banbury Cross proceed north along North Bar and at the main set of traffic lights (at the crossroads) turn left into the Warwick Road. Continue along this road and take the second left turn into Bath Road.
Floor Plans