Chaffinch Way, Bodicote OX15 4GP


Features
- Immaculately presented
- Generous size living/dining room
- Modern kitchen/breakfast room
- Three bedrooms, en-suite to master
- Detached garage and driveway parking
- Larger than average garden
An immaculately presented three bedroom end of terrace home, situated on the highly sought after Longford Park development to the south of Banbury and enjoying a larger than average west facing rear garden backing onto open school playing fields. Beautifully maintained throughout, the property offers spacious and well planned accommodation including a generous living/dining room, modern kitchen/breakfast room, downstairs cloakroom, three well-proportioned bedrooms with an en-suite to the principal bedroom, a contemporary family bathroom, detached garage and driveway parking.
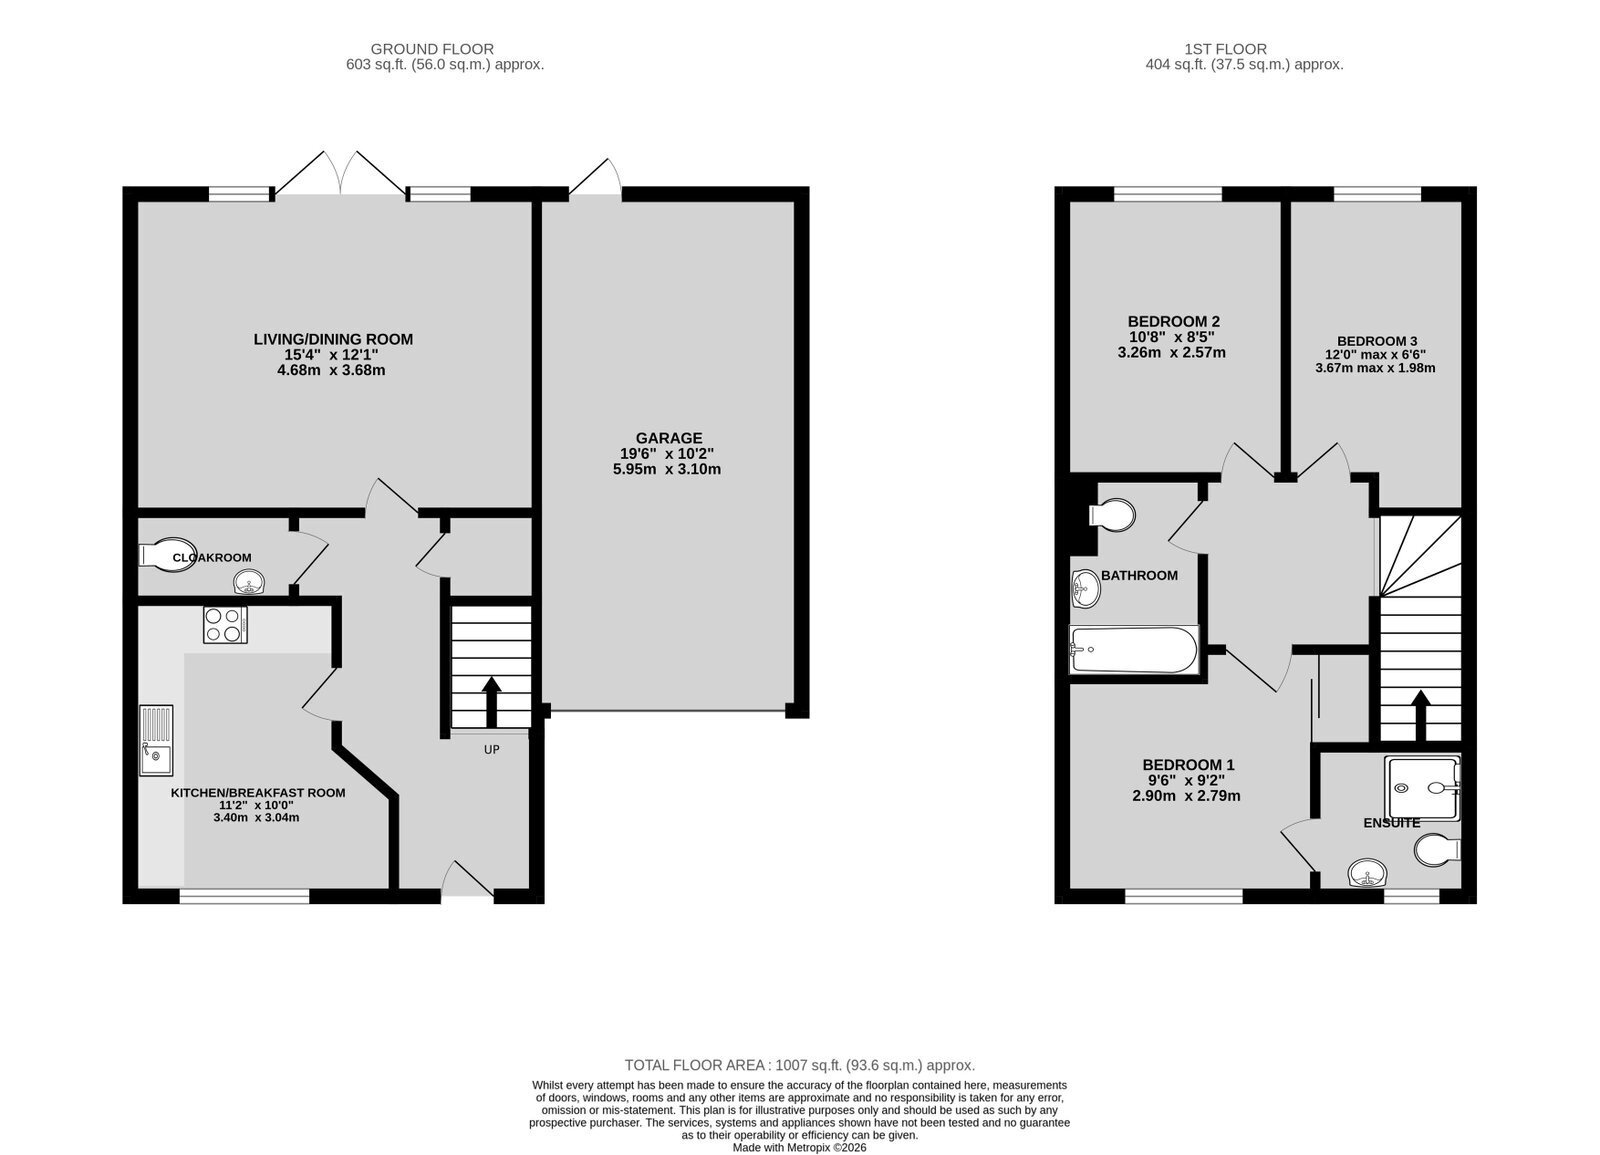
Entrance hallway |Downstairs cloakroom |Kitchen/breakfast room |Living/dining room |Three bedrooms | En-suite shower room to principal bedroom |Family bathroom |Detached single garage | Driveway parking |Larger-than-average west facing rear garden
Ground Floor
Entrance Hall
Accessed via a composite front door beneath a covered entrance porch, the welcoming hallway features laminate wood flooring, a wall mounted radiator, useful understairs storage and doors leading to all ground floor accommodation.
Downstairs Cloakroom
Fitted with a modern two piece white suite comprising a low level WC and wash hand basin with tiled splashbacks. Additional features include a heated radiator, recessed spotlights and extractor fan.
Kitchen/Breakfast Room
Located at the front of the property, the kitchen is fitted with a modern range of base and eye level units with laminate work surfaces and tiled splashback areas. Integrated appliances include an electric oven, four-ring electric hob, dishwasher drawer, fridge/freezer and washing machine. There is also a built-in sink unit, cupboard housing the boiler, space for a breakfast table, a UPVC double-glazed window to the front aspect, wall-mounted radiator and recessed spotlights.
Living/Dining Room
A bright and spacious reception room offering ample space for both lounge and dining furniture. Finished with laminate wood flooring, a wall-mounted radiator and UPVC double-glazed windows, with double doors opening directly onto the rear patio and garden, creating an excellent space for entertaining.
First Floor
Landing
Provides access to all first-floor accommodation and benefits from a loft hatch.
Bedroom One
A generous double bedroom with a UPVC double-glazed window to the front aspect, wall-mounted radiator and built-in wardrobes with sliding doors.
En-Suite Shower Room
Comprising a modern three-piece white suite including a low-level WC, wash hand basin and shower cubicle with electric shower. Finished with fully tiled walls, heated towel rail, recessed spotlights and a UPVC obscured double-glazed window to the front.
Bedroom Two
A well-proportioned double bedroom overlooking the rear garden and adjoining school playing fields, complete with a wall mounted radiator and UPVC double glazed window.
Bedroom Three
A generous single bedroom enjoying the same pleasant rear outlook across the garden and playing fields, with a UPVC double-glazed window and wall-mounted radiator.
Family Bathroom
Fitted with a modern three-piece white suite comprising a panelled bath with shower over, low-level WC and wash hand basin. Finished with fully tiled walls and a heated towel rail.
Outside
One of the property's standout features is its larger than average west facing rear garden, enjoying a pleasant open aspect backing directly onto school playing fields. A generous paved patio extends from the rear of the house, ideal for outdoor dining and entertaining, while a pathway leads around the garden to a further shingled seating area. The remainder is predominantly laid to lawn with attractive flower and shrub borders, creating a private and well-maintained outdoor space. A timber shed provides useful garden storage, and gated side access leads directly to the detached brick-built garage.
The garage benefits from an up-and-over door, power and lighting, together with useful roof storage. A private driveway to the front provides off-road parking, with additional communal parking available nearby.
Floor Plans