London End, Upper Boddington NN11 6DP


Features
- Excellent level of presentation
- Enlarged ground floor accommodation
- Three bedrooms
- Private rear garden
- Rural views to front
- Popular village
An extremely well presented terraced house enjoying countryside views, complemented by a private rear garden.
Entrance porch | Entrance hall |Living room | Kitchen |Dining room/further sitting room with Vaulted ceiling | Three bedrooms | Shower room | Private rear garden | Driveway to front
Having been considerably updated to a high specification by the current vendor, an enlarged three bedroom terraced house located within the heart of this un-spoilt village within equal distance of Banbury, Southam and Daventry.
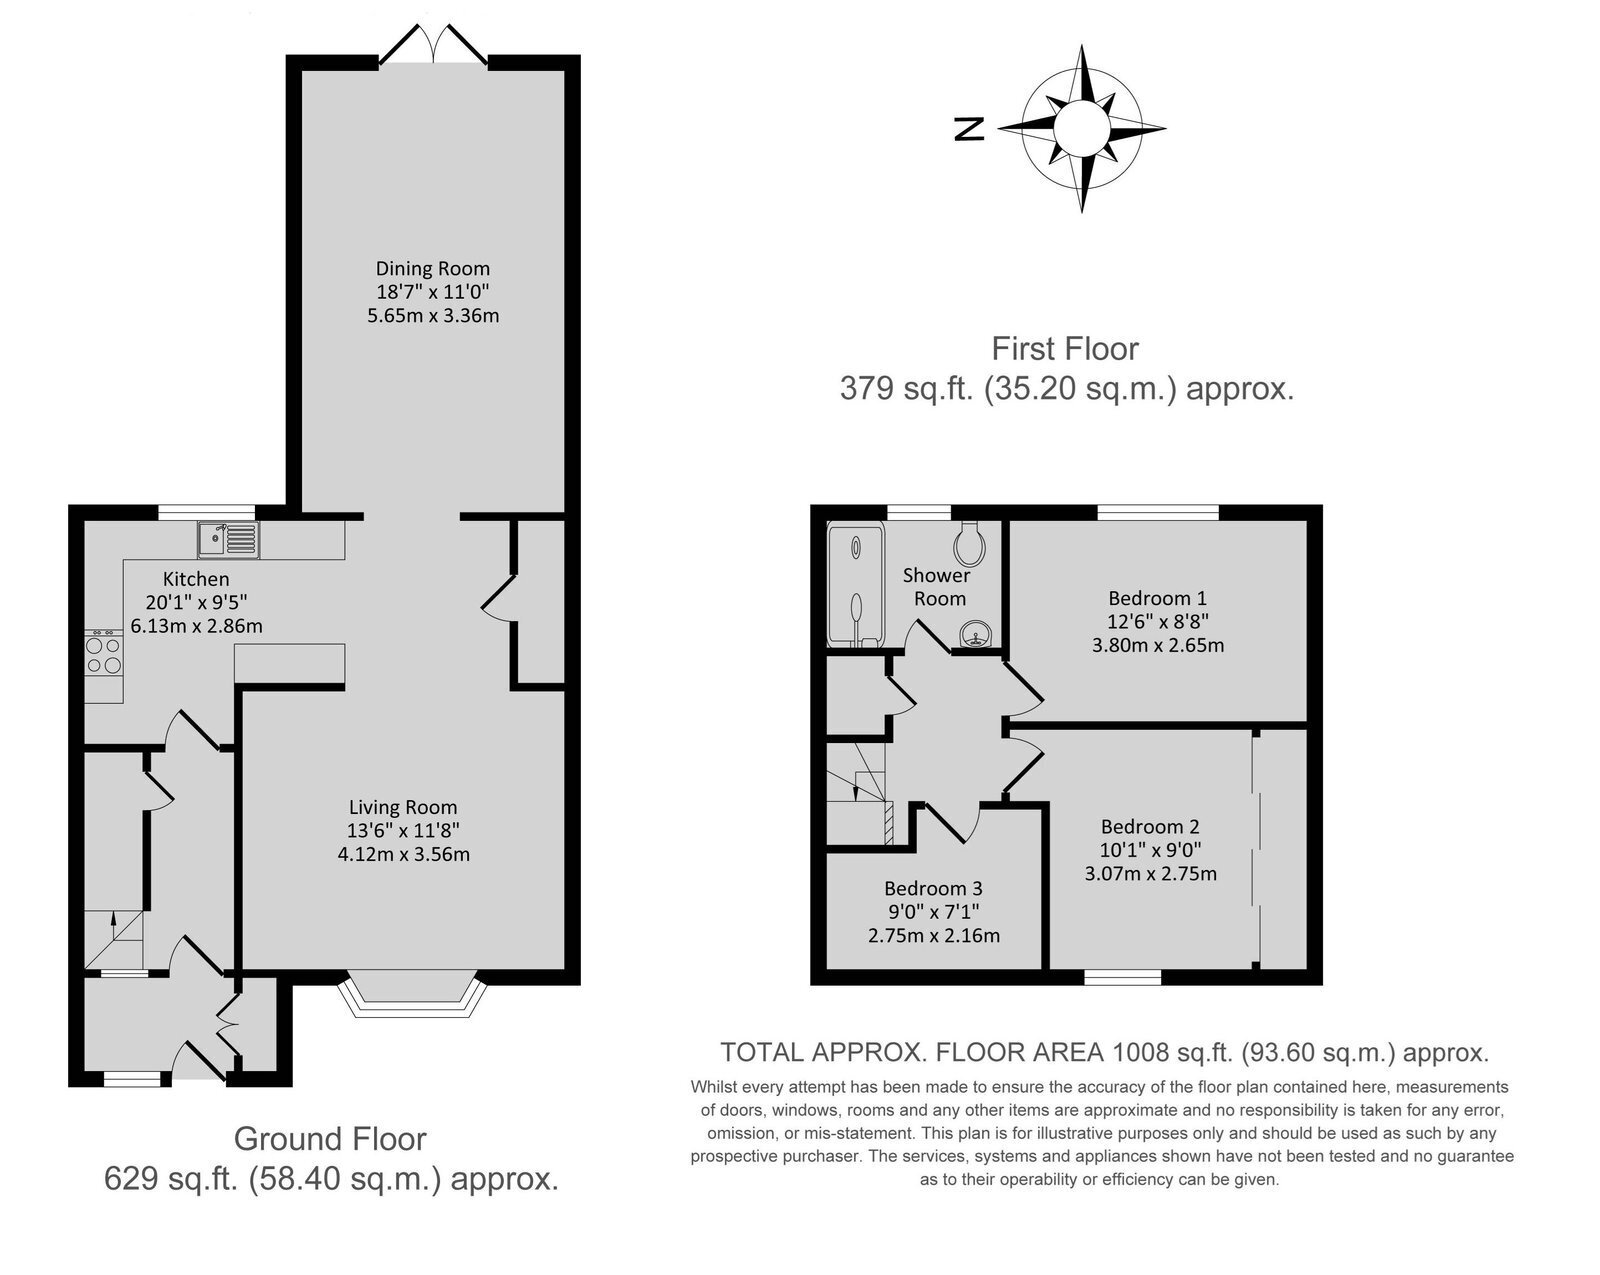
Ground Floor
Double glazed front door leads to entrance porch.
Useful store cupboards. Door giving access to hallway.
Entrance hall: Stairs rising to first floor. Useful understairs storage cupboard.
Kitchen: Recently installed to a high specification comprising of contemporary ivory fronted Shaker style wall and base units. Ample work surfaces. Stainless steel inset sink unit and drainer. Integrated dishwasher. Free space and plumbing for washing machine. Integrated AEG 4 ring electric hob with oven under, extractor fan over. Space for fridge/freezer. Window overlooking garden. Walkway through to living room.
Living room: Feature brick built fireplace and open hearth. Window to front aspect. Useful store cupboards. Walkway through to dining room/further sitting room.
Dining room/further sitting room: Vaulted ceiling. Engineered oak flooring. Feature cast iron log burner. Velux window. Double doors giving access to the garden.
First Floor
Landing: Access to loft via pull down ladder, loft houses the water tank which has been replaced by the present vendor. Airing cupboard.
Master bedroom: Generous double bedroom to rear aspect.
Bedroom two: Double bedroom to front aspect. Fitted wardrobes to one wall. Views over farmland.
Bedroom three: Single bedroom to front aspect. Views over farmland.
Shower room: Recently refitted to a high specification comprising of double width walk-in shower cubicle with Triton T80 shower, handbasin with inset vanity unit and low level WC. Heated towel rail. Tiling to splashback areas. Tiled flooring.
Agents Note
All internal doors are Oak.
The property benefits from Solar Panel heating.
Outside
Rear garden: Enclosed by fencing giving a good degree of privacy. Areas laid to shingle. Areas laid to lawn. Substantial shed of timber construction with two pairs of double doors. Further brick built store. Outside tap and electric points. Access front to back via wooden gates. The garden measures approximately 30 ft in length.
Front: Paved driveway providing off road parking for two vehicles. Two power points to the front of the property. Pathway to front door.
Upper Boddington is located north of Banbury. Within the village there is a public house, local shop and church whilst a more comprehensive range of facilities can be found in Banbury and Daventry. Access for the M40 found at Banbury (Junction 11) and at Gaydon (Junction 12). Adjoining the village hall is a large recreational field and a children's play area. Just outside the village is Boddington Reservoir with a sailing club and fishing activities.
Floor Plans