Parklands, Banbury, OX16 2SZ


Features
- No onward chain
- Two bedrooms
- Well presented
- Popular development
- Pleasant rear garden
- Nearby amenities
- Gas central heating
An extremely well presented end of terrace house enjoying a pleasant location overlooking green space within this sought after development.
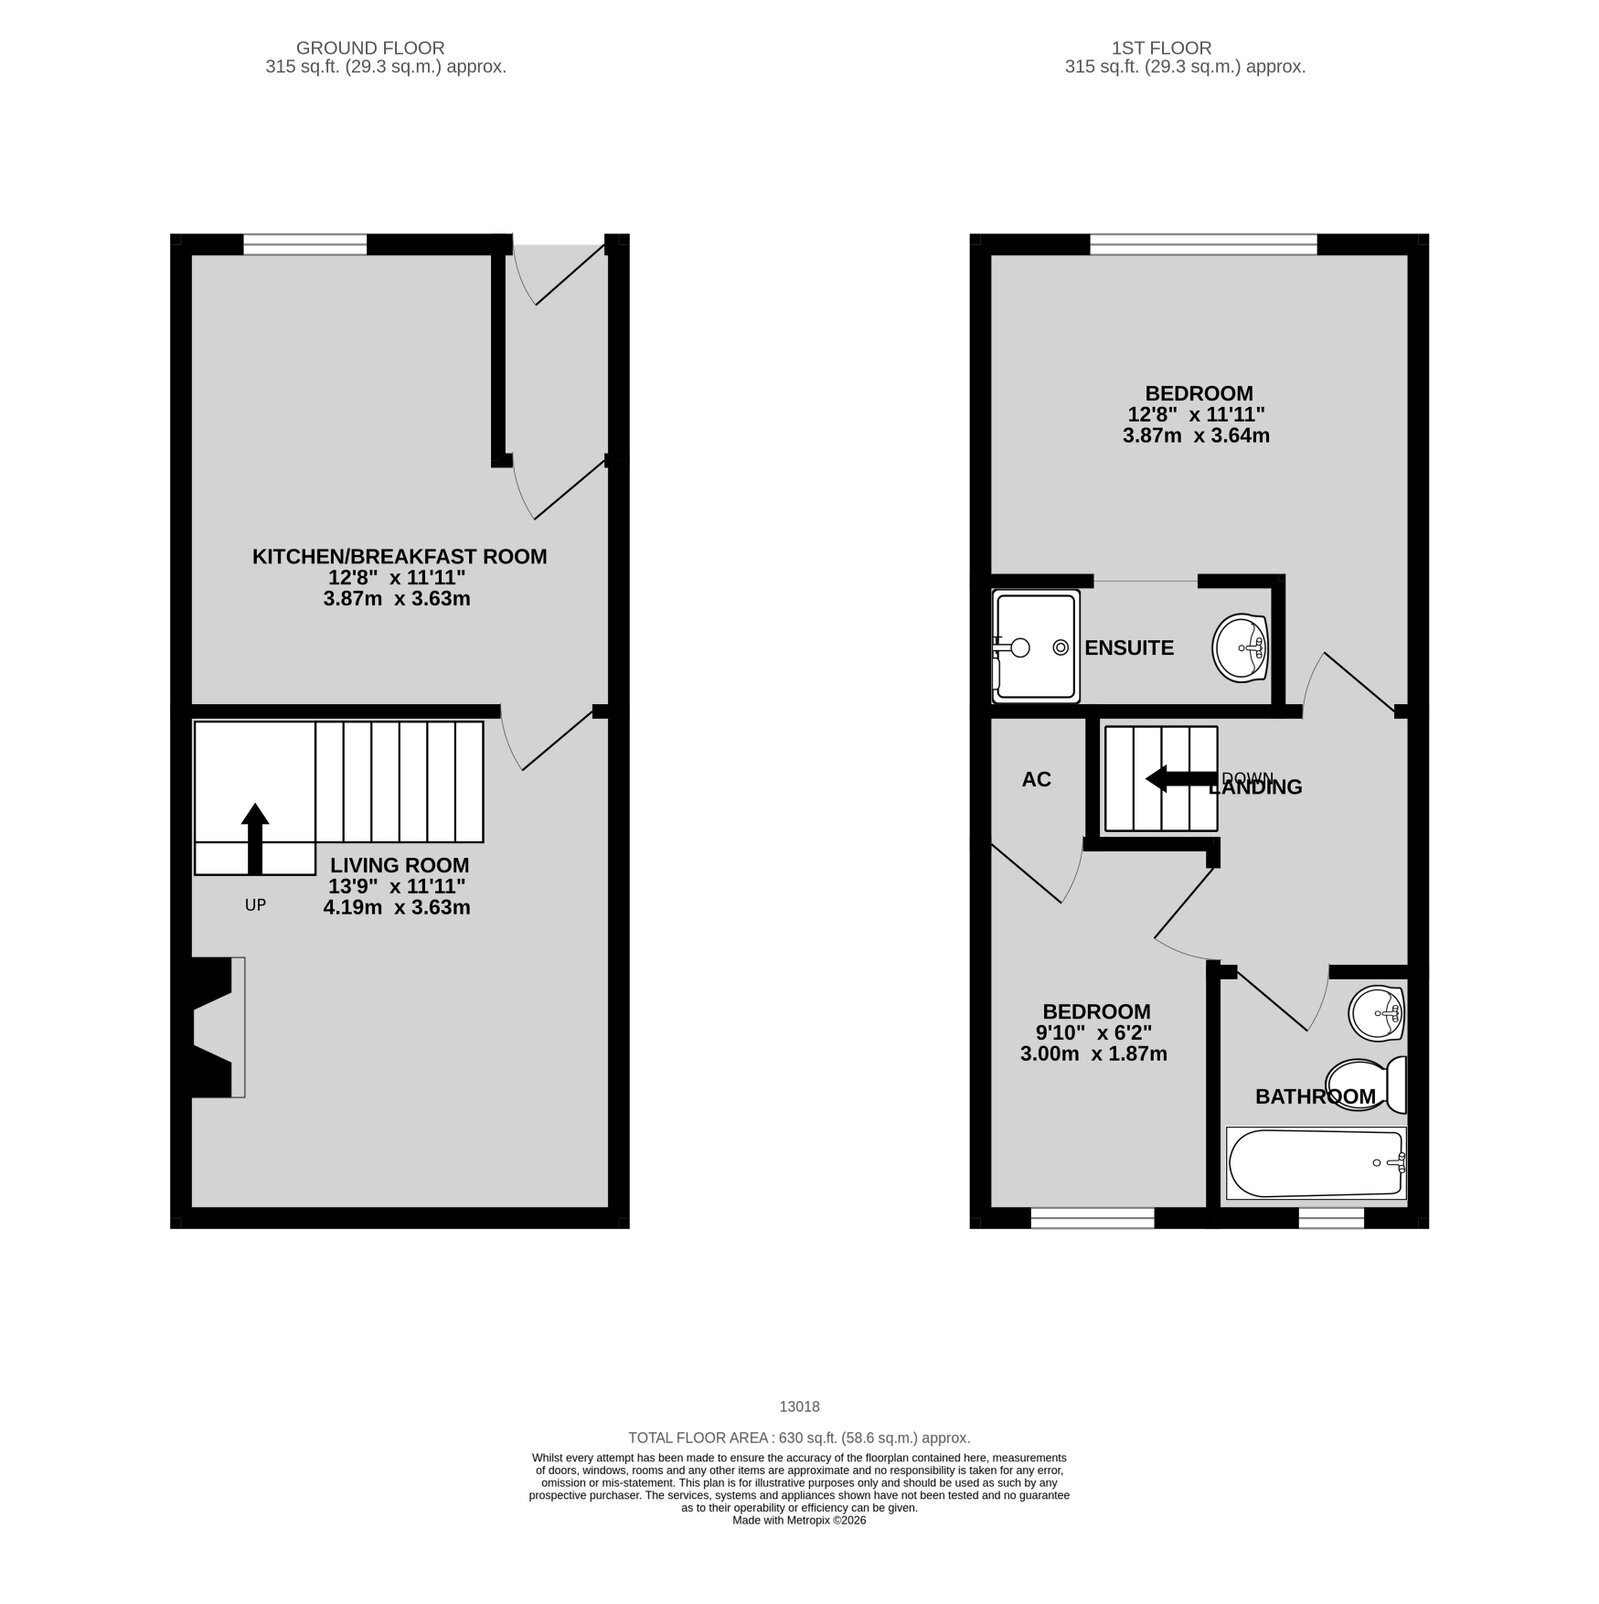
Entrance porch | Kitchen/breakfast room | Living room | Master bedroom with shower and hand basin | Further bedroom | Bathroom | Low maintenance rear garden | Garden to front | Driveway | Nearby additional communal parking | Gas central heating | UPVC double glazing
Located within walking distance of a town centre and within close proximity of further amenities, a two bedroom end of terrace house offered with no onward chain benefiting from modern kitchen and bathroom.
Ground Floor
Front door.
Entrance hall: Tiled flooring. Door through to:
Kitchen/breakfast room: Bowl and a half inset sink and drainer. Comprehensive range of contemporary wall and base units. Ample work surfaces. Tiling to splashback areas. Integrated fridge freezer. Free space for plumbing washing machine. Integrated dishwasher. Space for cooker (free standing cooker included). Tiled flooring. Window to front overlooking green area. Thermostat for heating. Viessmann wall mounted boiler. Door through to:
Living room: Laminate flooring. Stairs rising off to first floor. Double doors overlooking and giving access to the garden.
First Floor
Landing: Access to loft.
Master bedroom: Generous double bedroom to front aspect with the same view over green area. Walkway through to:
En-suite shower: Fully tiled shower cubicle. Hand basin with inset mirrored vanity unit. Tiling to splashback areas. Tiled flooring. Extractor.
Bedroom two: Single bedroom to rear aspect overlooking garden. Airing cupboard housing hot tank and immersion heater.
Bathroom: Contemporary white suite comprising of panel bath and mixer tap shower. Pedestal hand basin. Low level WC. Tiling to splashback areas. Extractor. Windows are all UPVC double glazed. Gas radiator heating.
Outside
Rear garden: Enclosed by closed boarded fencing. Laid to patio and shingle. Gate to side. Garden measuring approximately 30 ft in length and is south facing.
Front: Tarmac driveway with off road parking for one to two vehicles. Additional communal parking adjacent to the property.
Floor Plans